
Our Approach
What matters
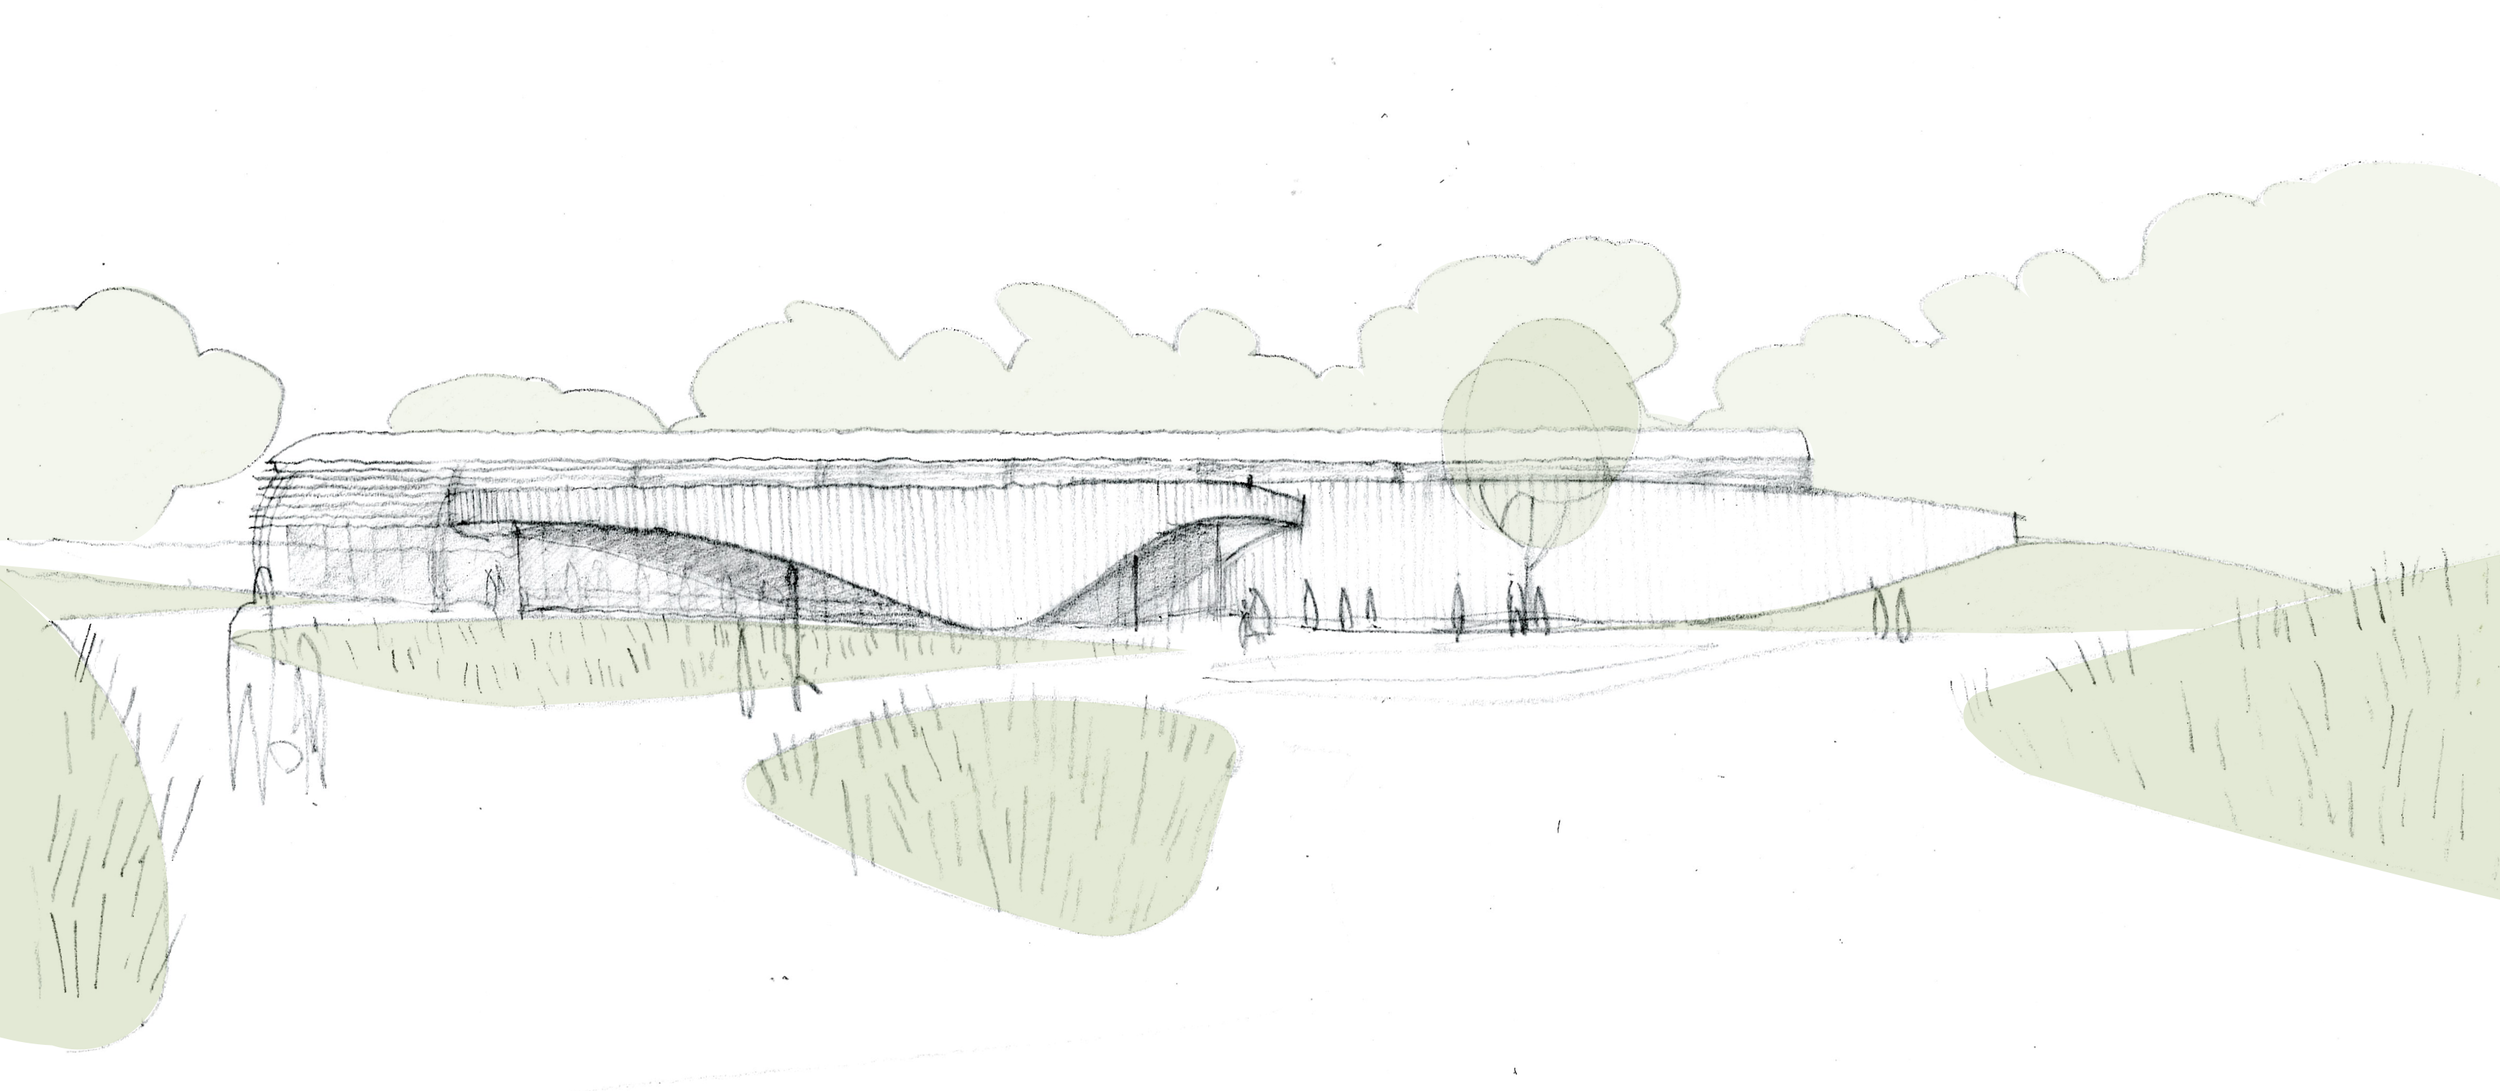
We design for people, their needs, desires, aspirations, experiences and relationships are the purpose of architecture and the measure of its success. Striving for simplicity, good design makes things clearer, not more complicated, beauty and joy matter too. Longevity, thoughtful design, quality materials and sound detailing create buildings that are enduring, adaptable and thus useful over time.
How we work
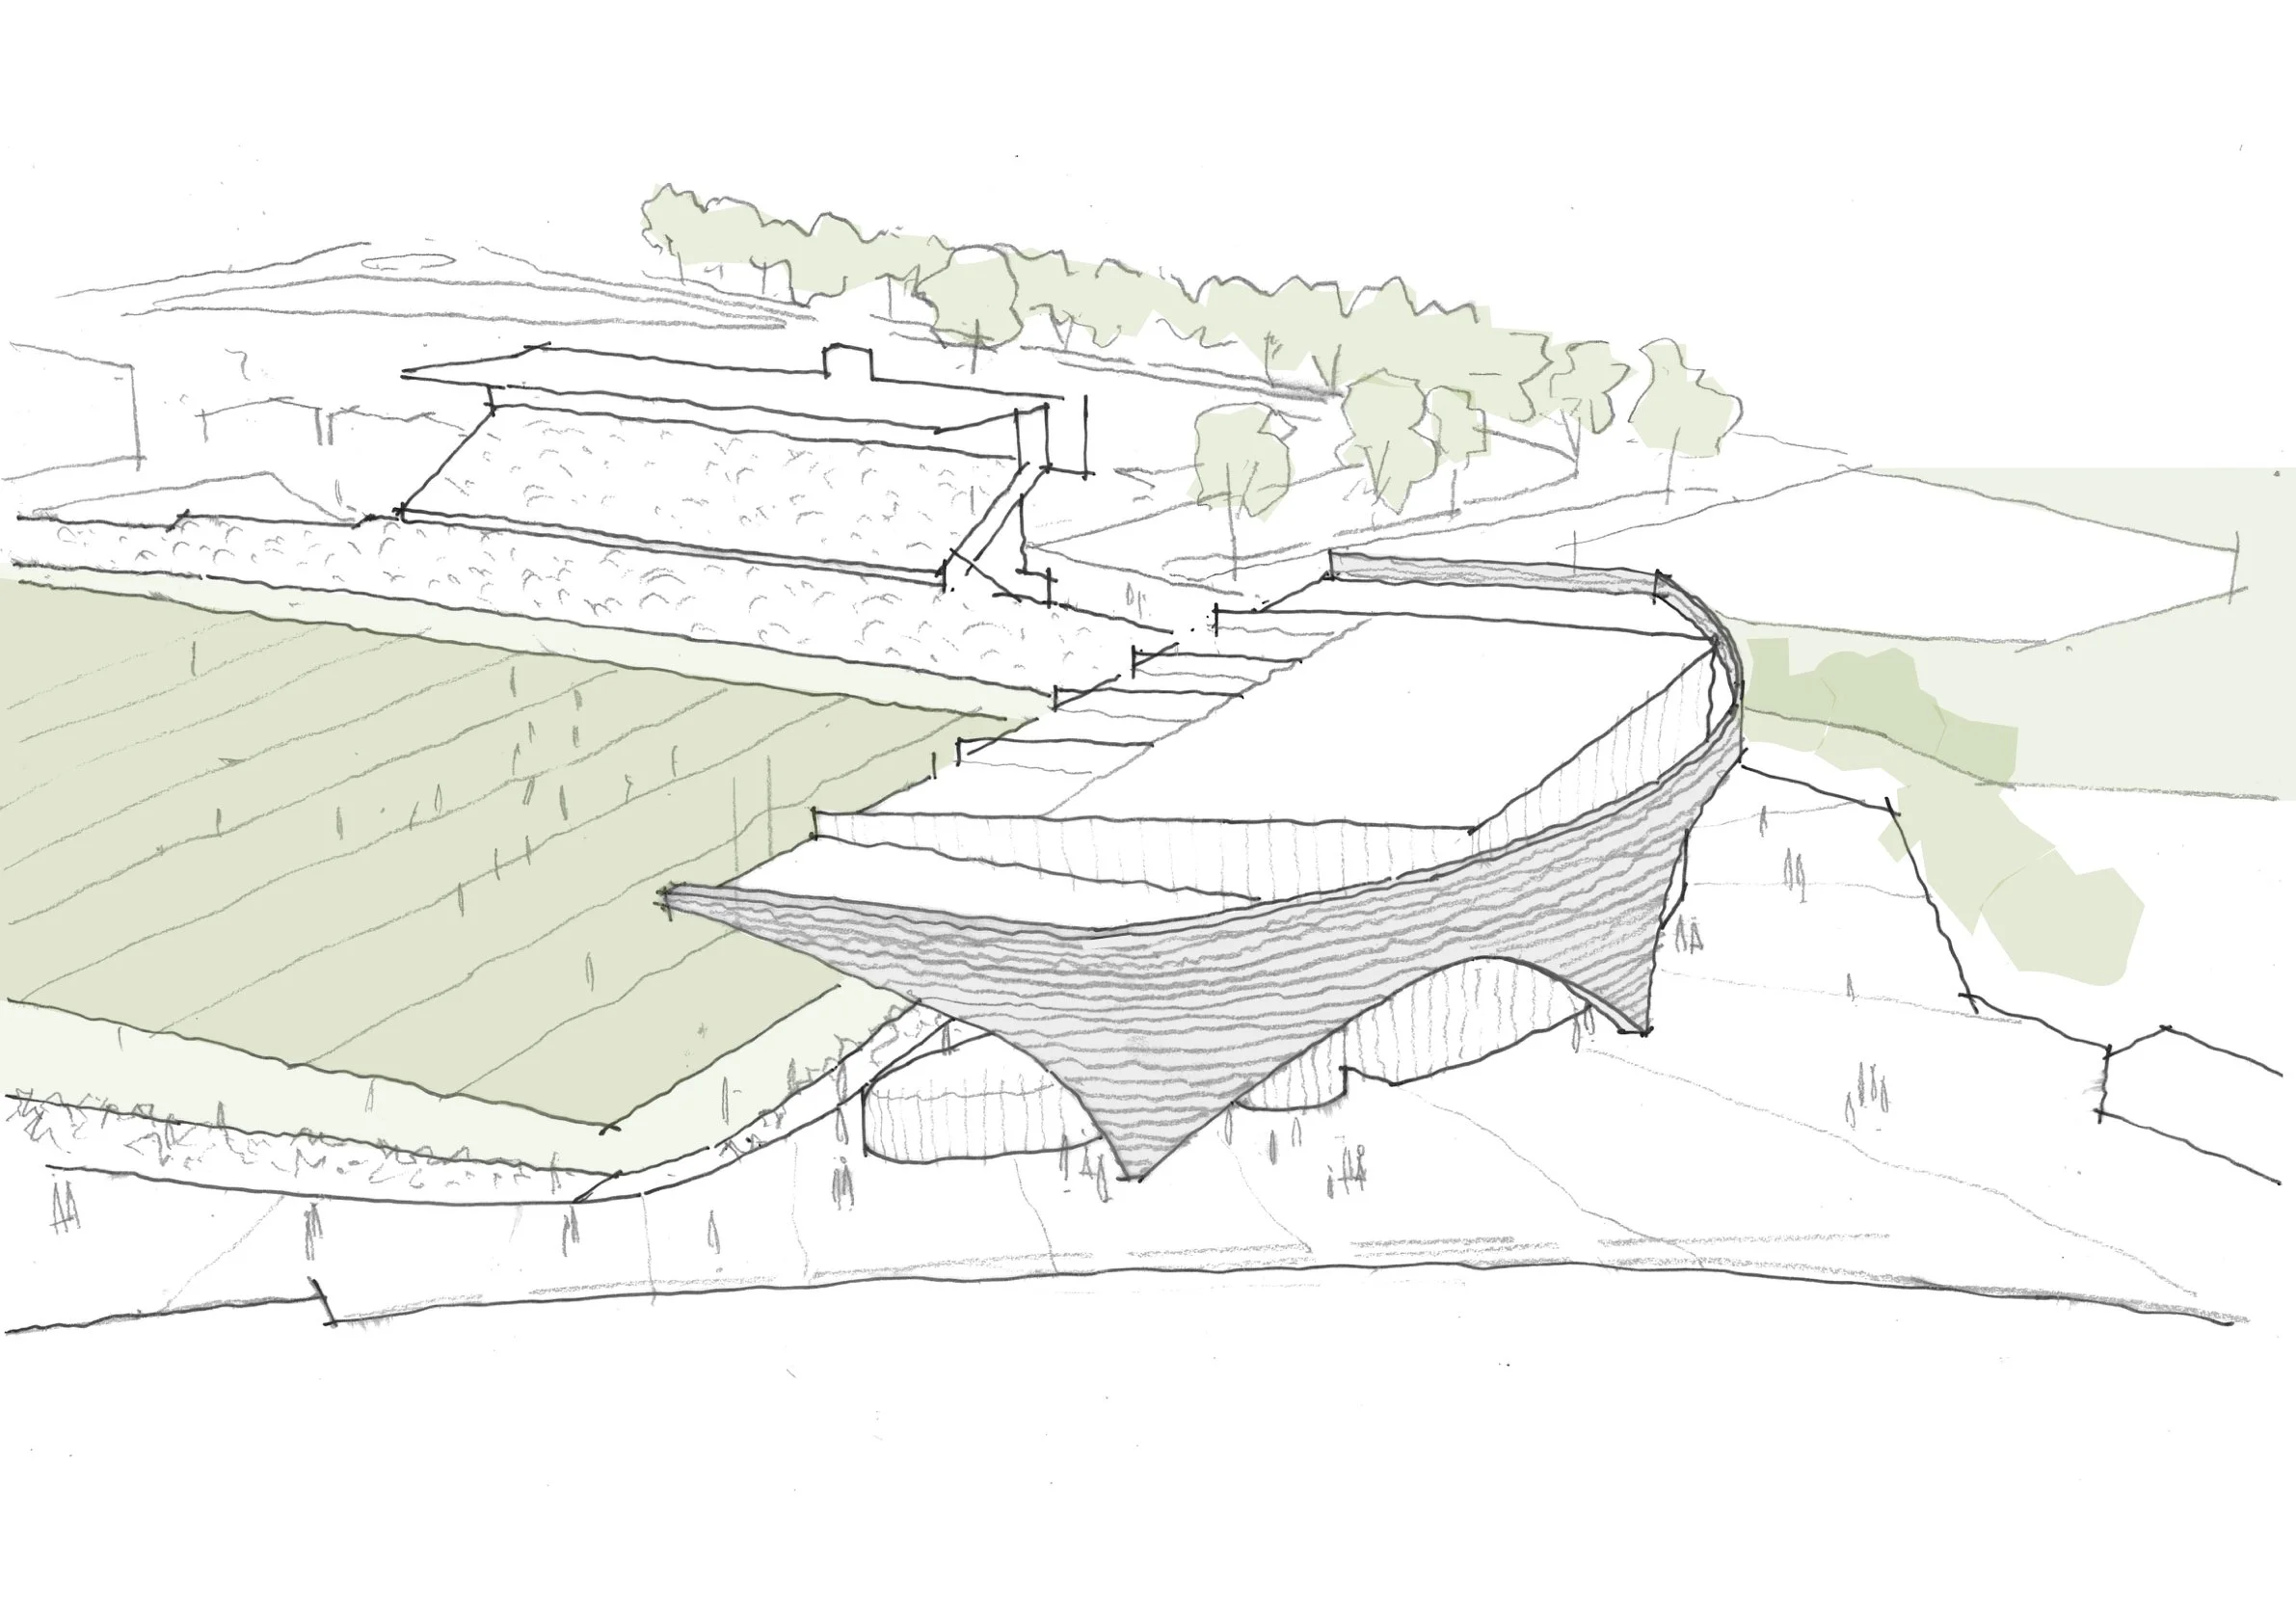
We seek to understand, study the brief, your priorities and drivers, and work from first principles to find an effective solution. Finding opportunities within constraints, making more with less, and turning tricky sites or tight budgets into opportunities. The approach is practical yet optimistic.
Making it happen
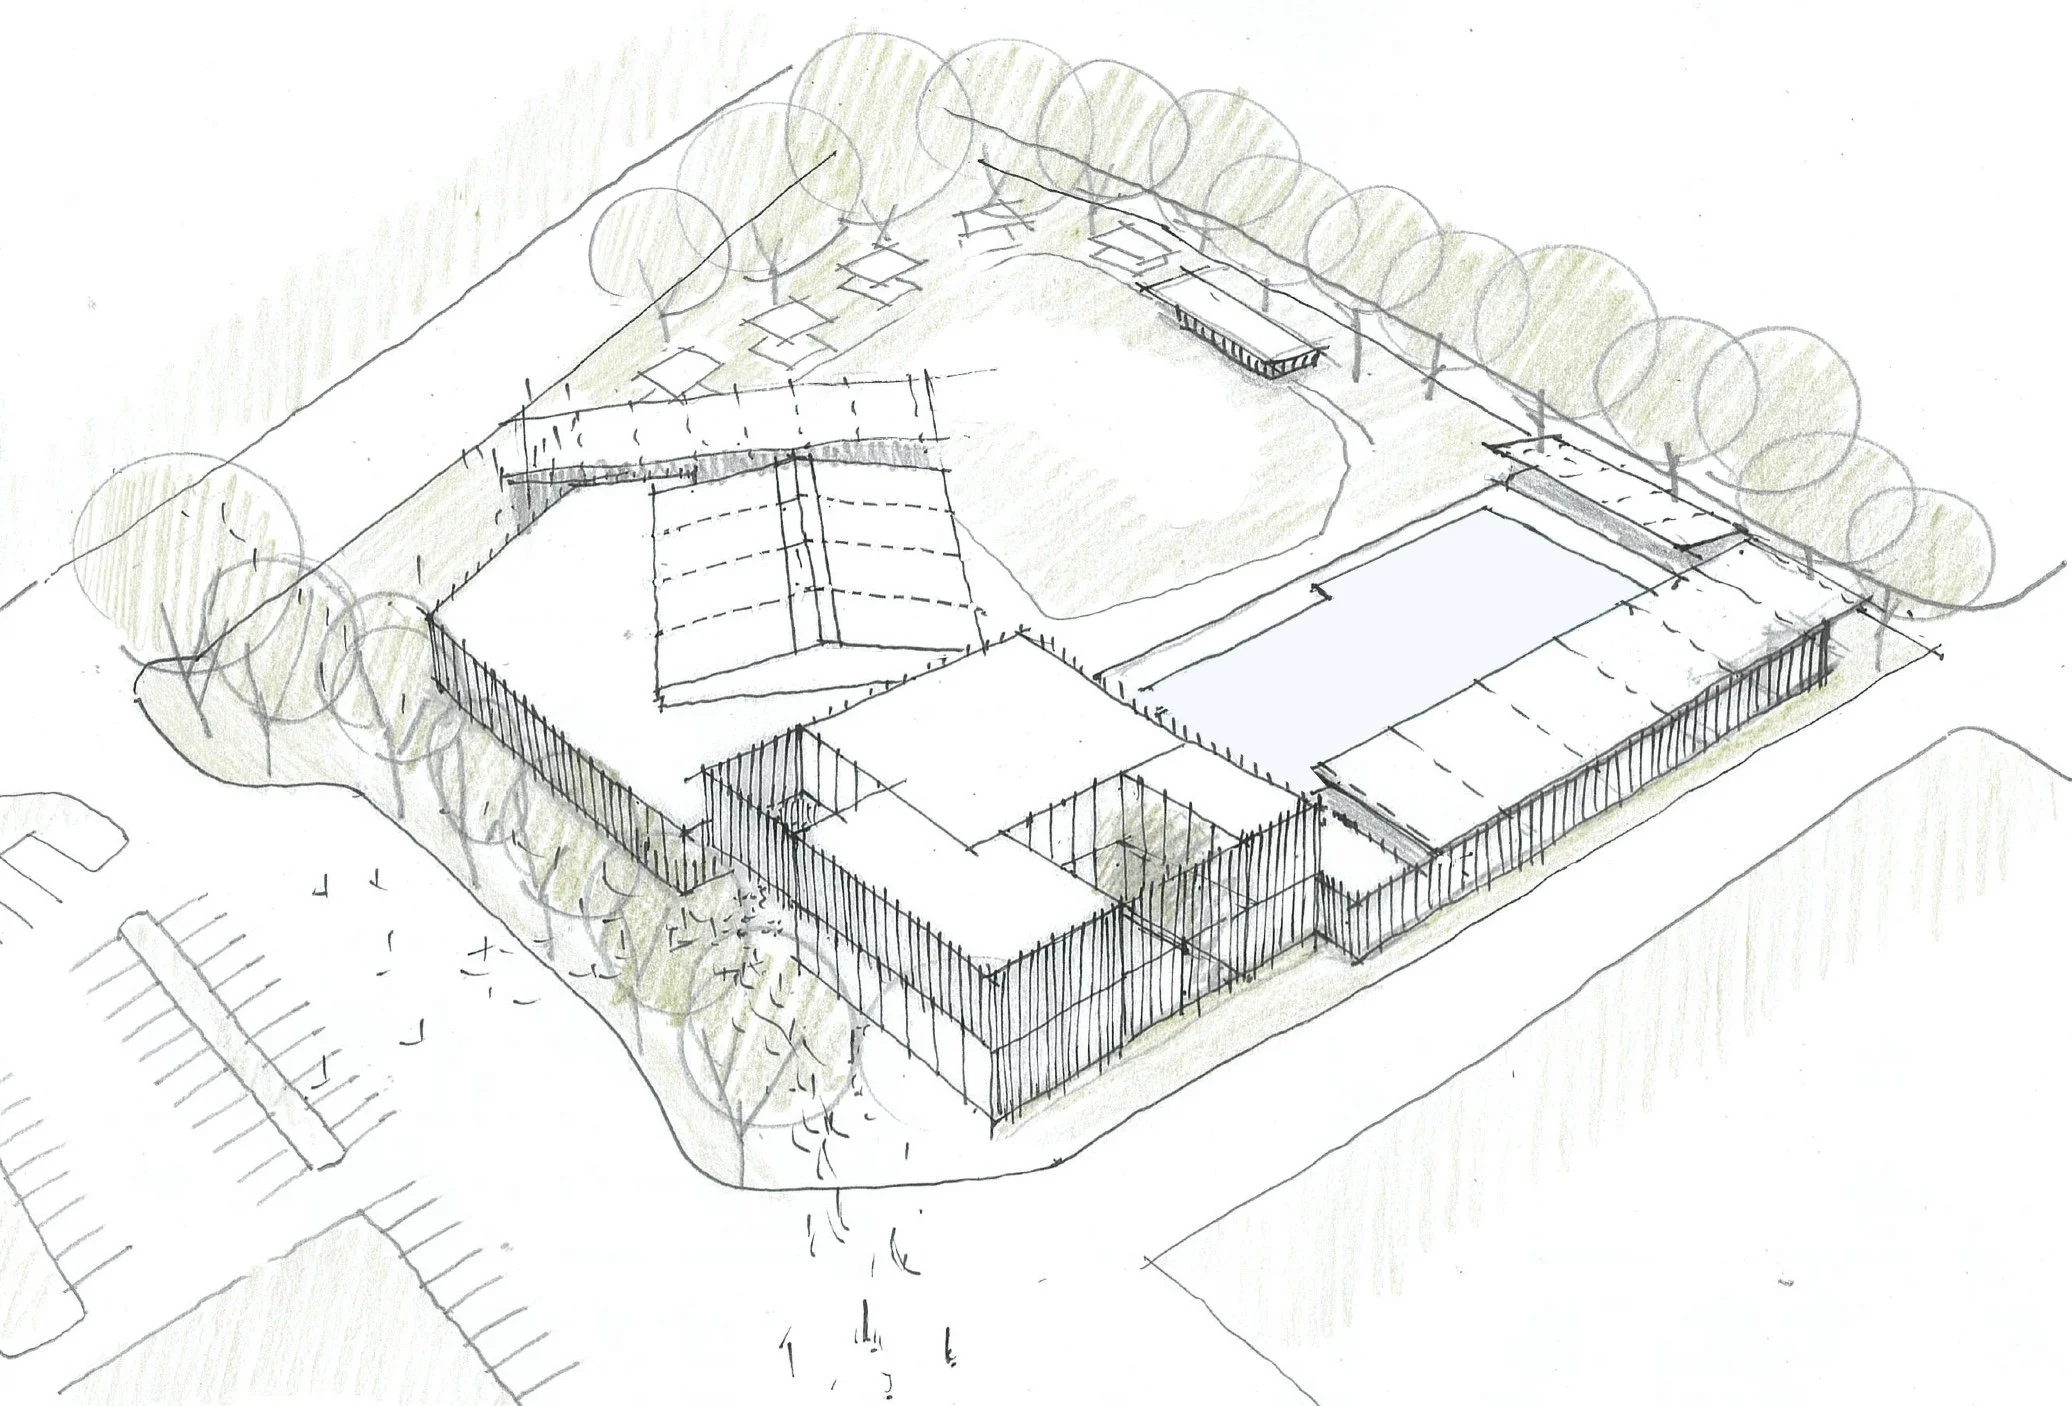
We respect your time and budget, we’ll establish targets early, plan for contingencies and check cost throughout the process. Designing with construction in mind, considering how materials come together to create buildings that are practical, economical and durable. Importantly, good buildings are the result of collaboration between client, architect and builder. Following through, good ideas matter when they make it through the process and into the finished building.
Services
We work across residential, public and small-scale commercial projects, from alterations and additions to new buildings and fit-outs. We work with clients from the earliest ideas and feasibility through to design, approvals and construction.
Pre-purchase & Feasibility
Site assessment, planning advice and feasibility studies before you commit.
Design
Brief development, concept, schematic and detailed design.
Planning & Approvals
DA, CDC and coordination with planners and consultants.
Documentation & Tender
Construction drawings, specifications, consultant coordination and contractor tendering.
Construction
Contract administration, site inspections and advice through to completion.
People
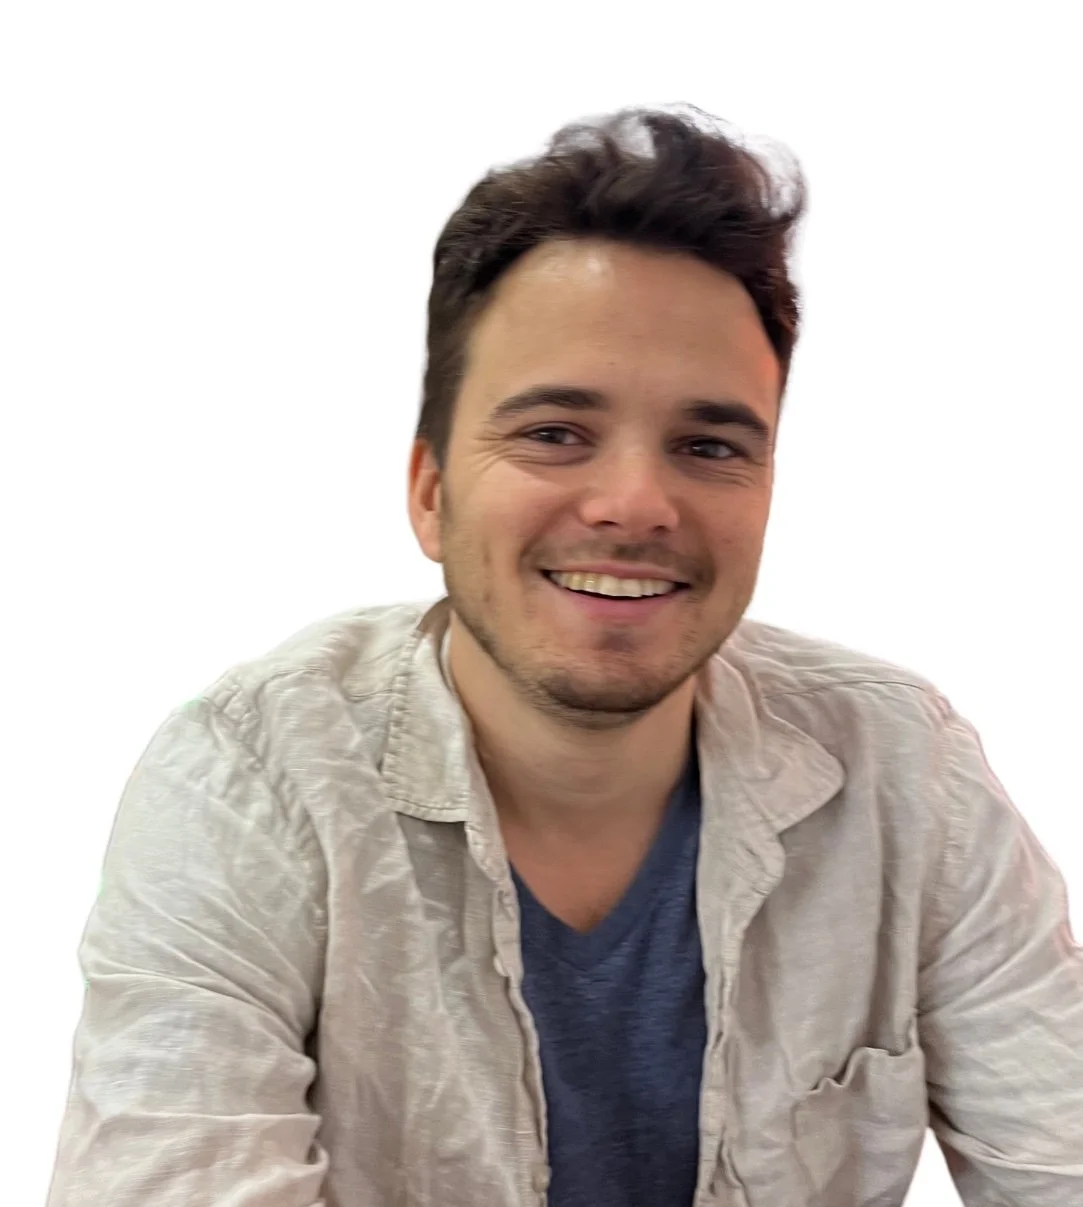
Vlad is a registered architect and founder of new ground studio. He believes good design starts with people, understanding their needs, how they live, what matters to them and their aspirations.
Vlad revels in complex design challenges, taking a practical yet optimistic approach to finding simple and effective solutions while balancing ambition with the realities of budget, timeline and construction.
In his work, he strives for simplicity and a sense of inevitability, guided by fundamental architectural principles of geometry and proportion, movement and sequence, structure and material, light and shadow, and responsiveness to climate and context. His approach draws on the ideas of modernist architecture and design while responding to the needs and realities of contemporary life.
Vlad graduated from the University of Sydney with a Master of Architecture with First Class Honours. His experience spans several architectural studios, including Brewster Hjorth Architects, where he worked across complex public projects including aquatic centres, libraries, sporting facilities, civic facilities and performance venues.