Current Projects
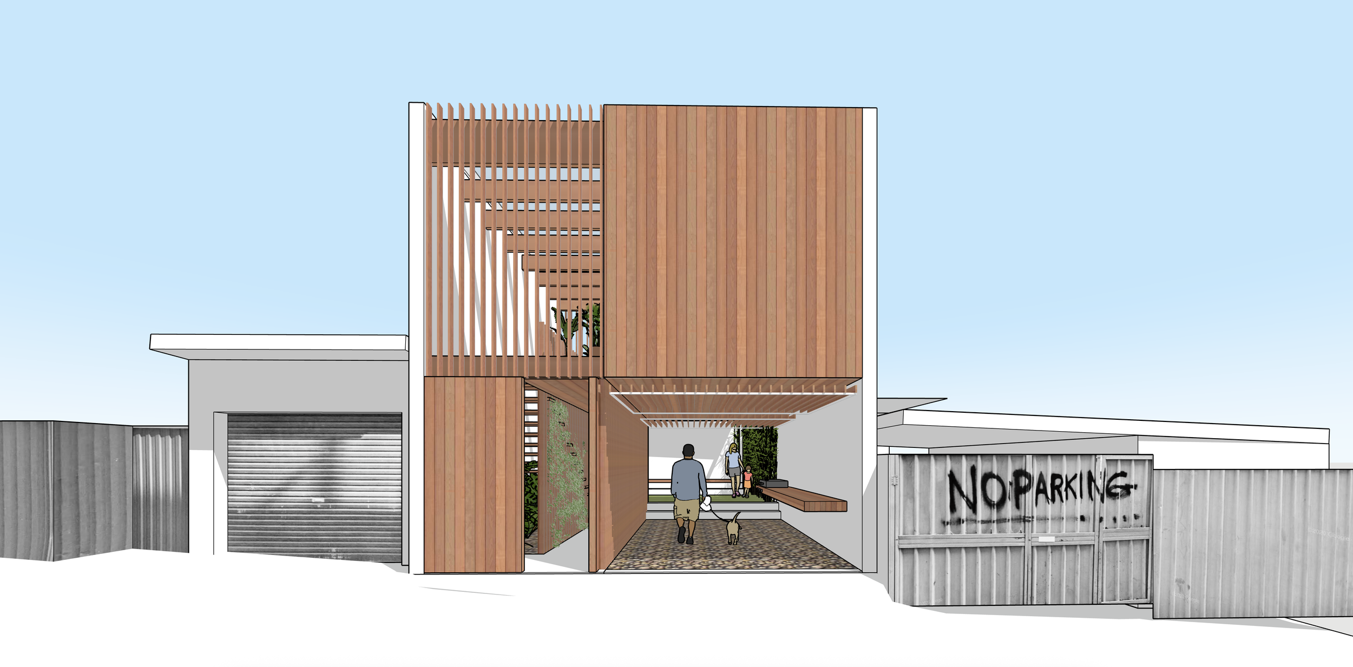
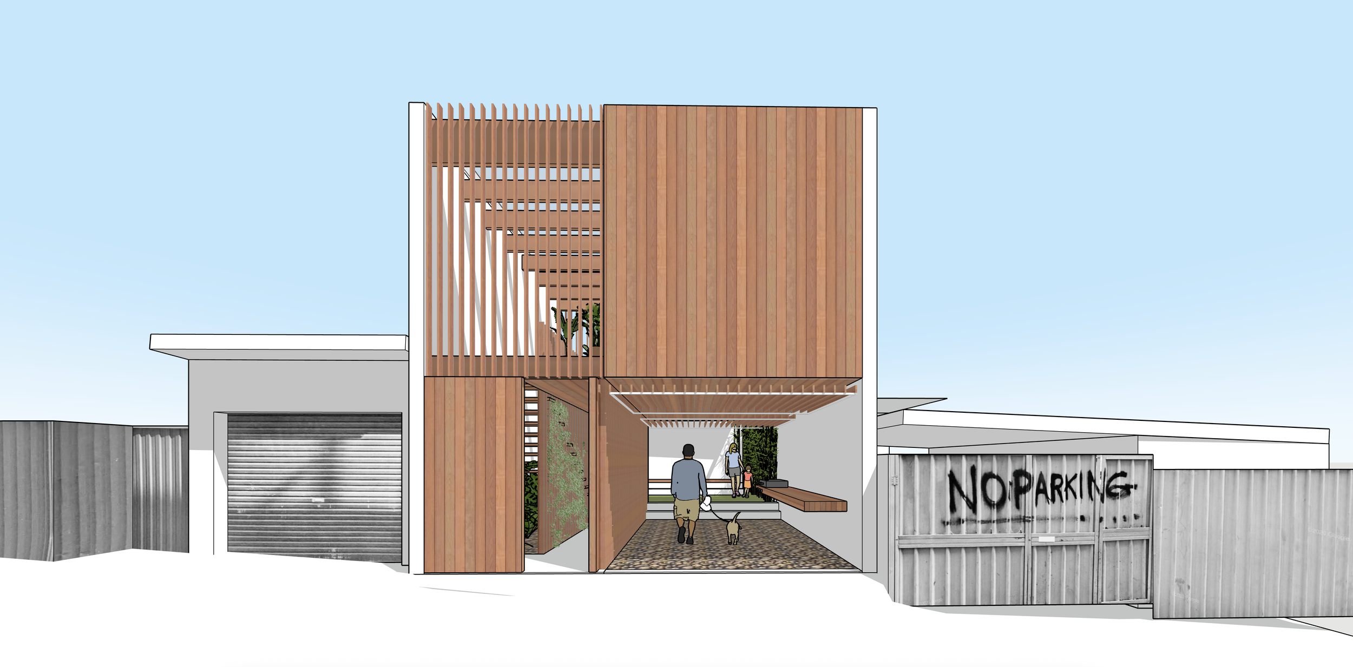
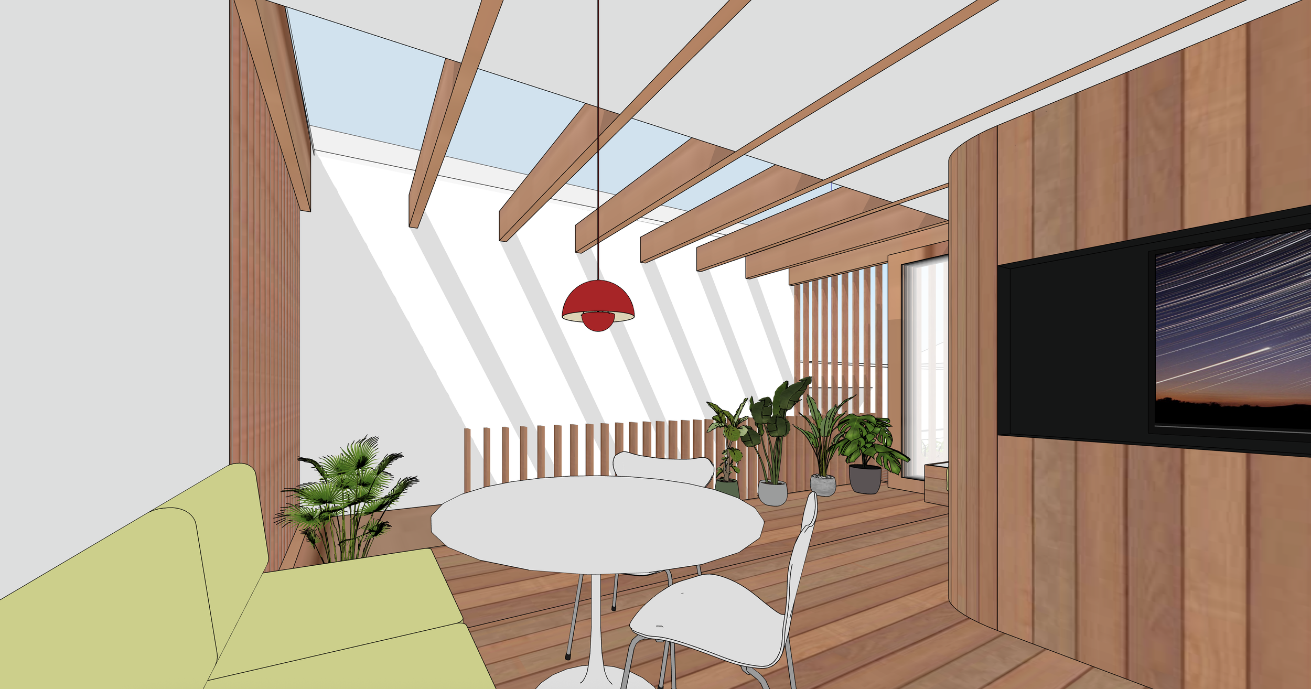
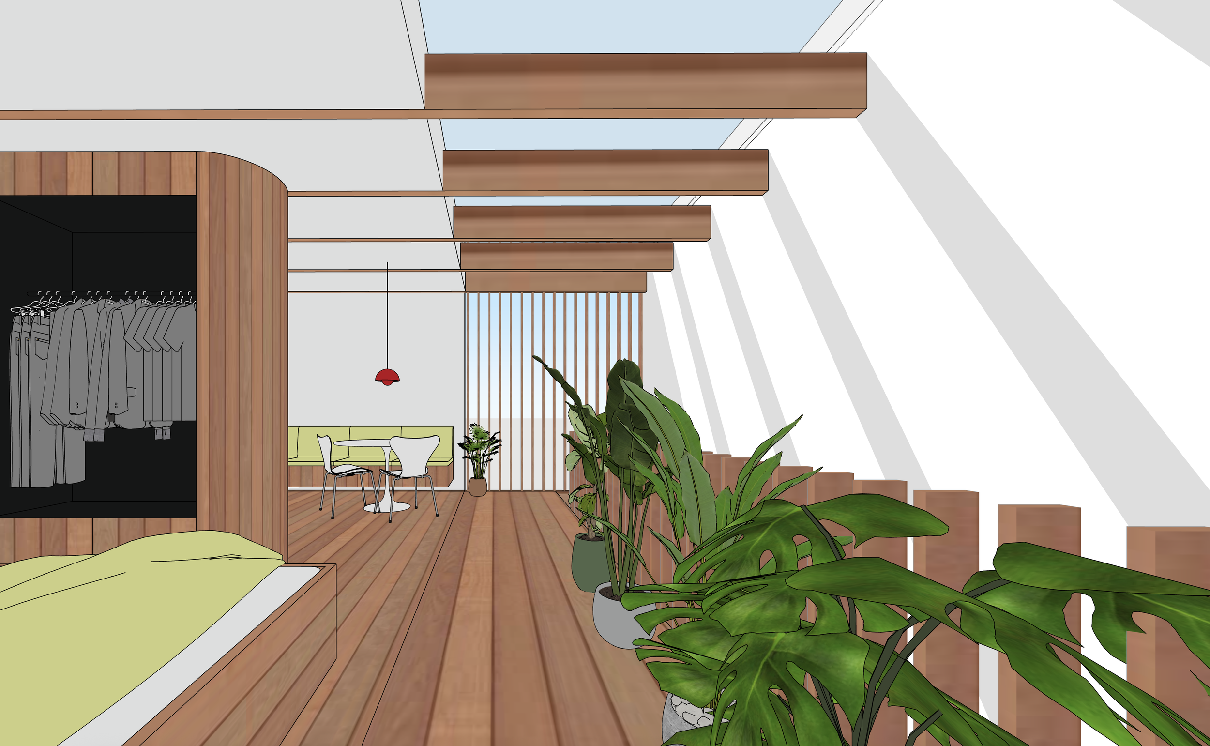
An under utilised laneway garage becomes adaptable living infrastructure, capable of extending the family home or operating independently as a secondary dwelling.
Leichhardt Studio
Past Projects
Selected projects undertaken at Brewster Hjorth Architects, 2021–2026. Involvement across design, documentation and delivery. Copyright remains with Brewster Hjorth Architects and respective clients.
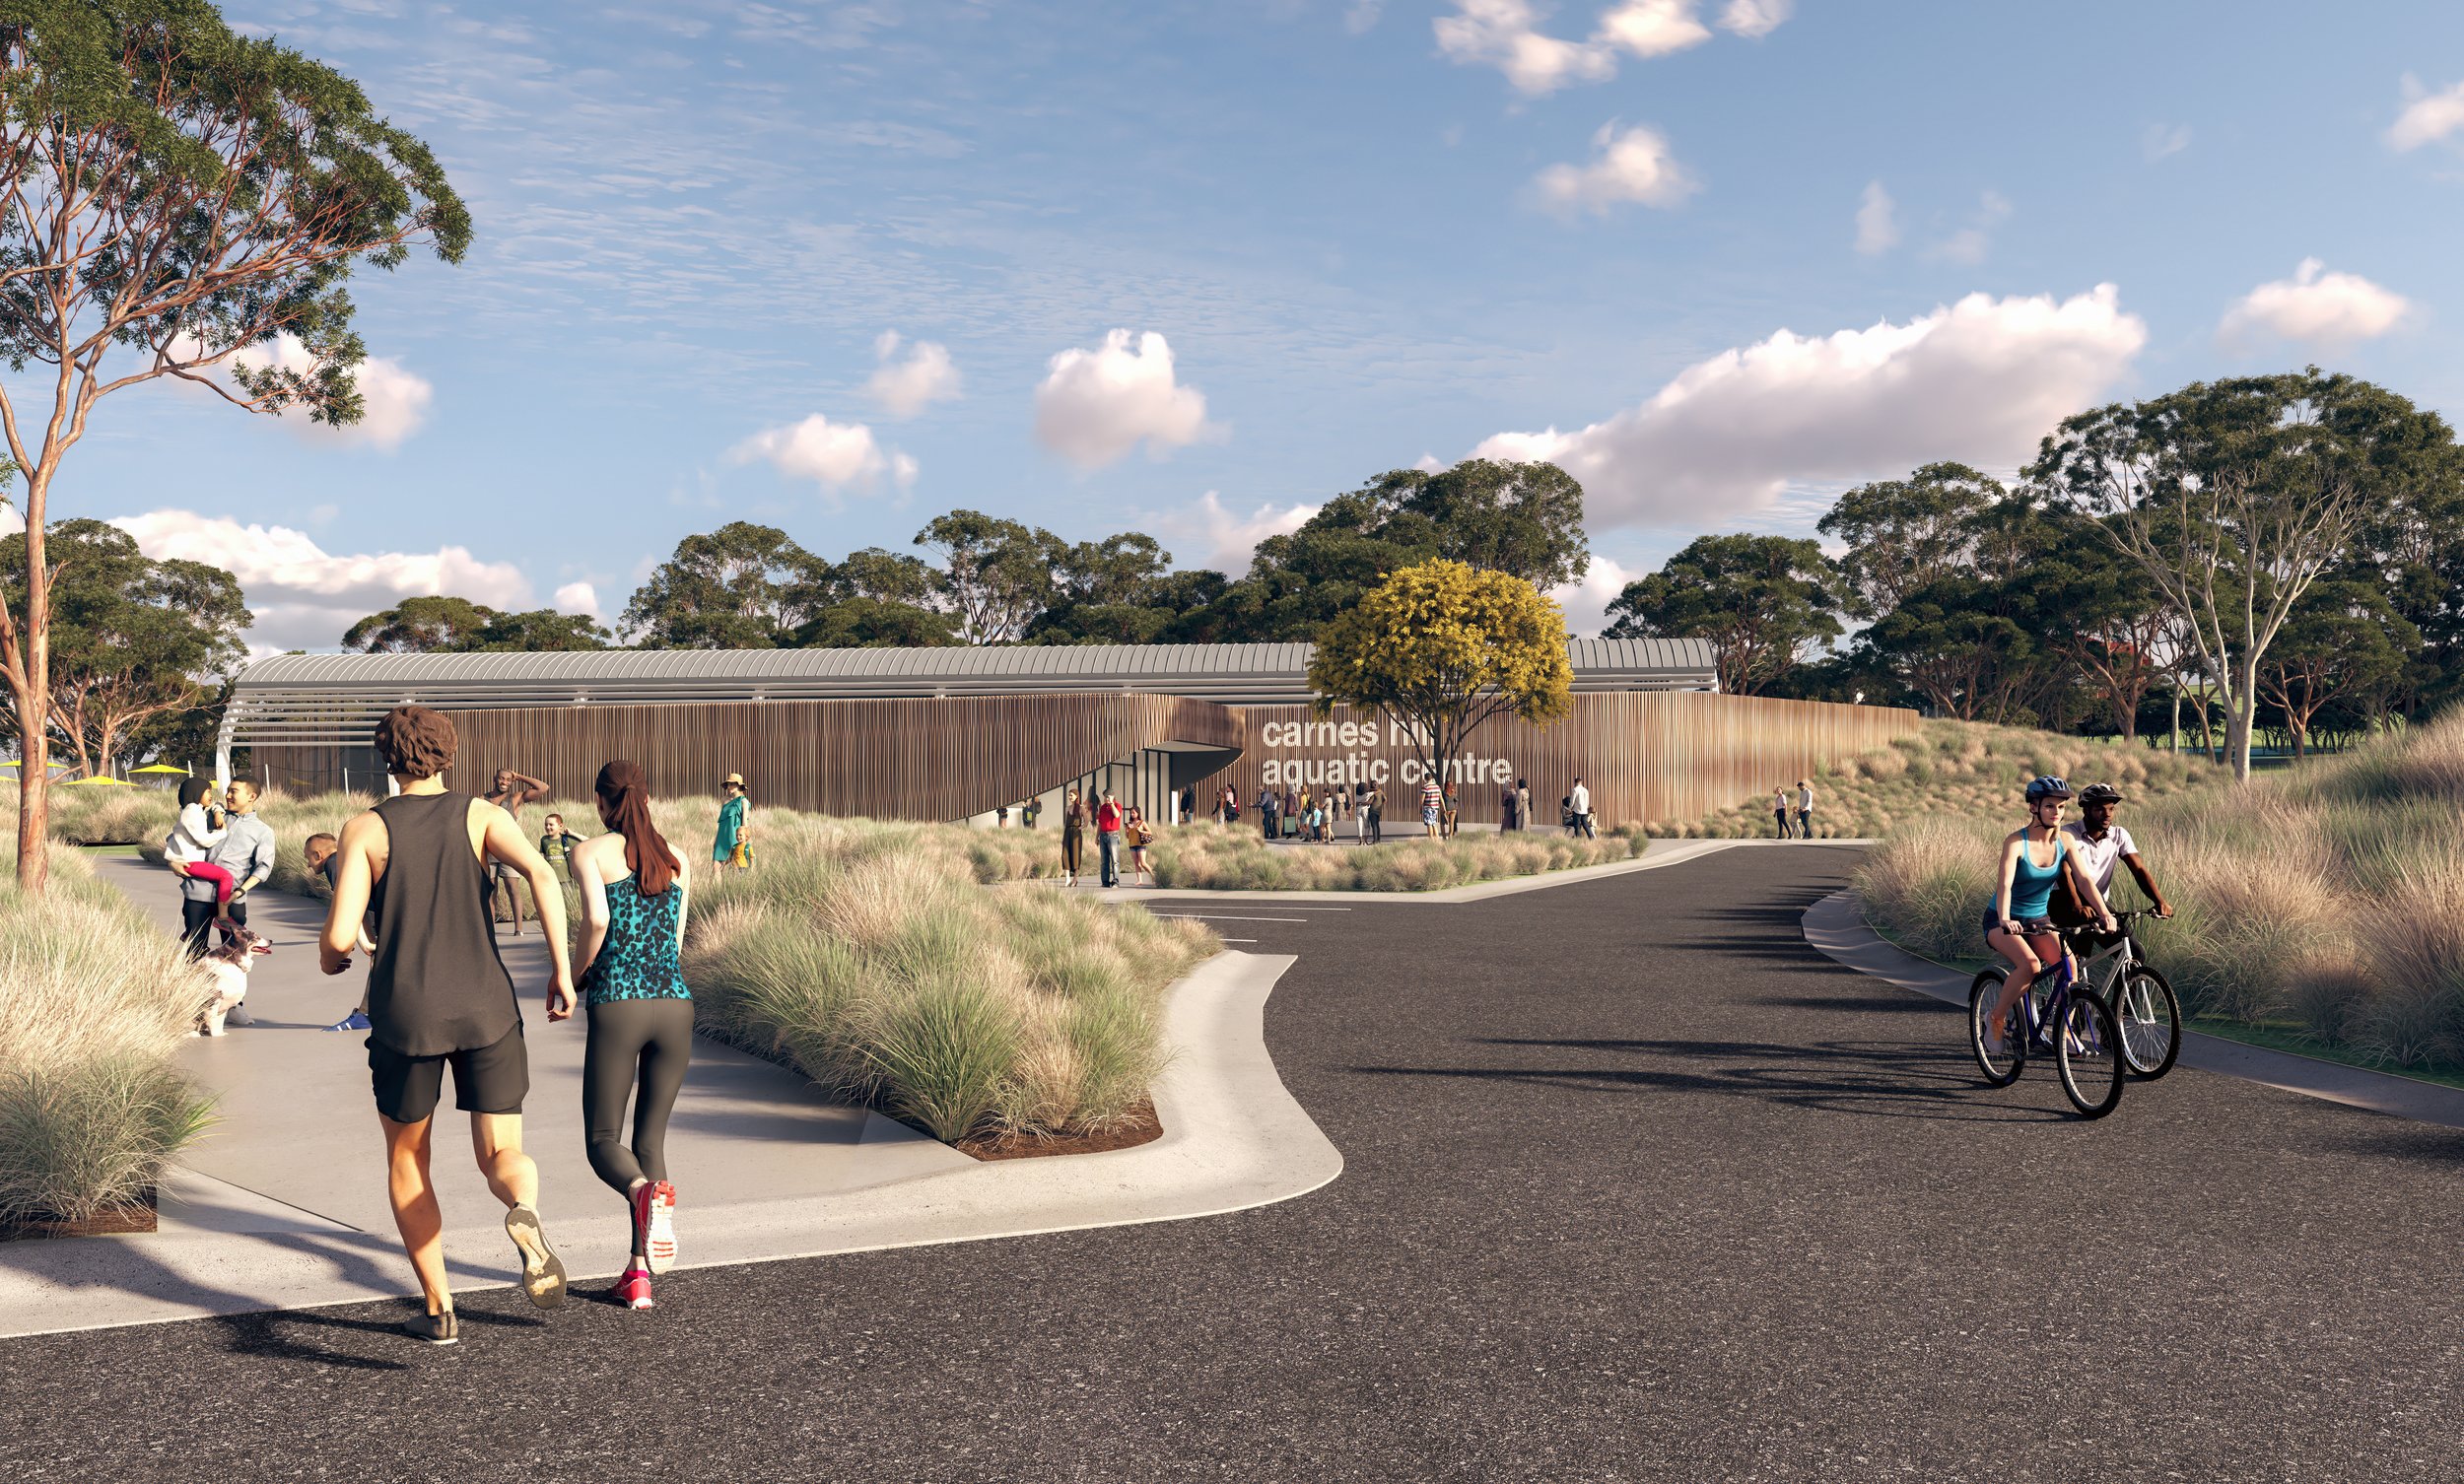
Carnes Hill Aquatic Centre
Client: Liverpool City Council
Involvement: Concept | Schematic Design | Development Application | Tender Documentation
2025-2026
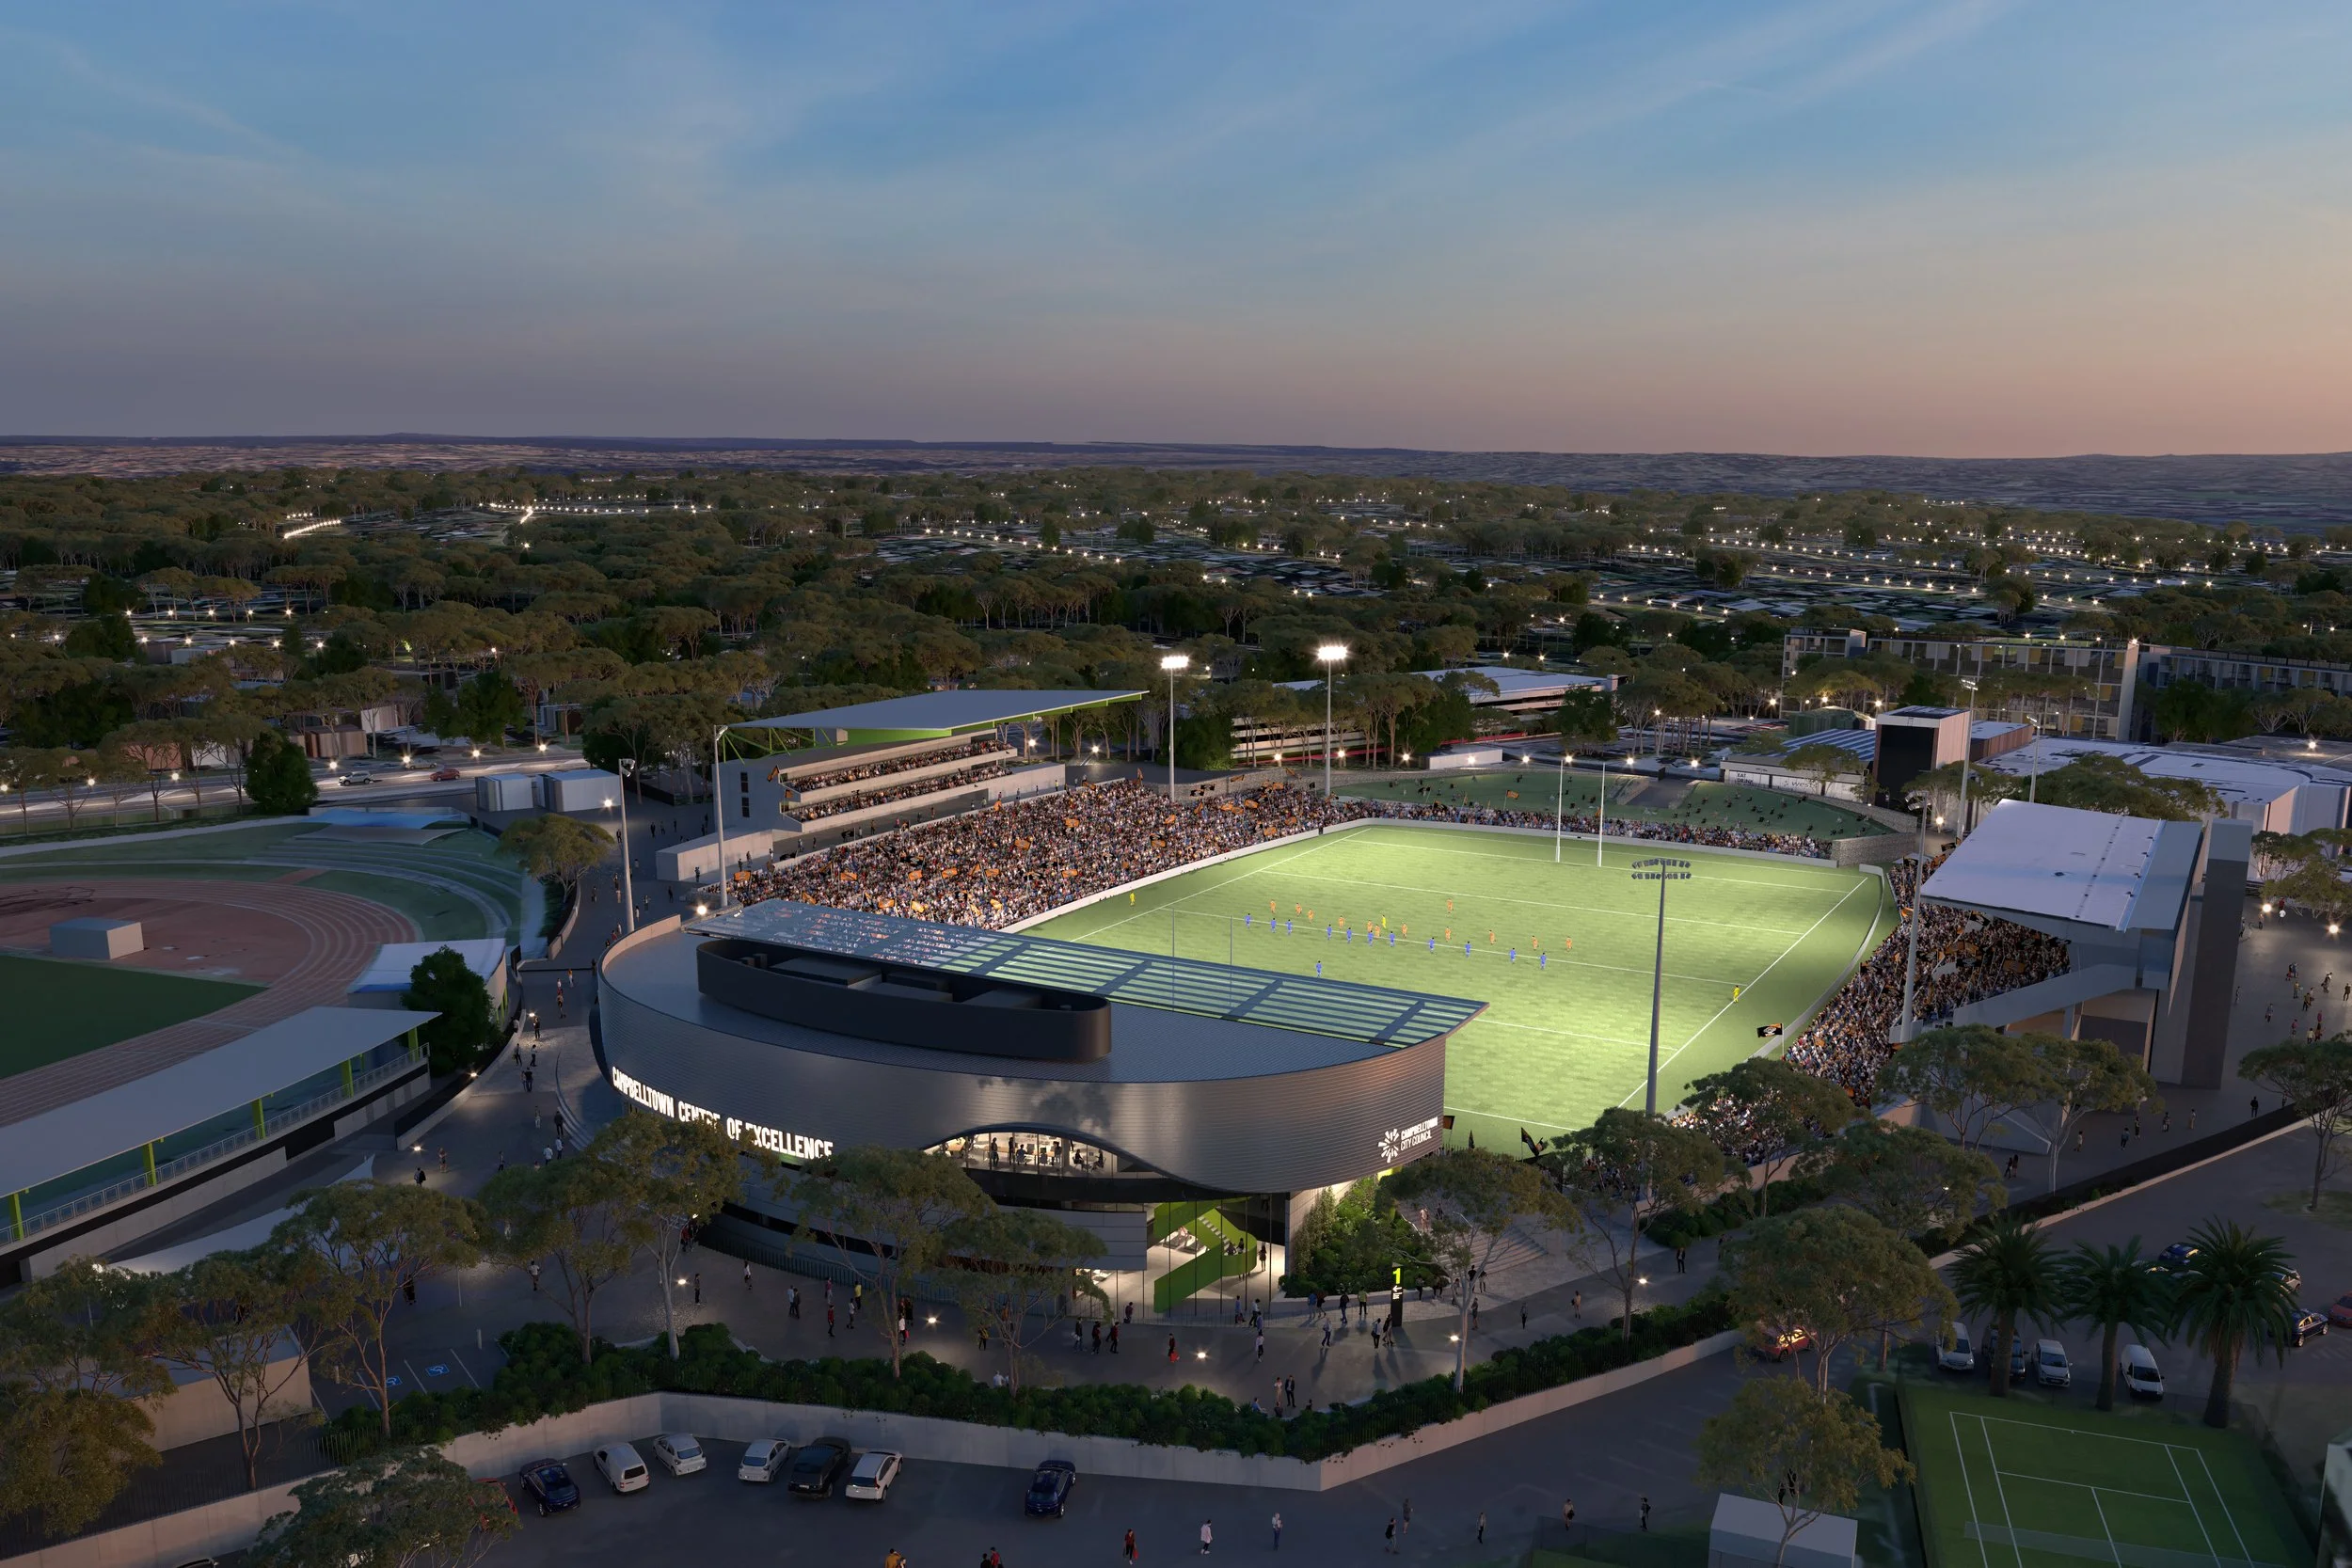
Campbelltown Stadium Centre of Excellence
Client: Campbelltown City Council
Involvement: Feasibility Studies | Concept-Schematic Design | State Significant DA | Team Mobilisation
2024 - 2025
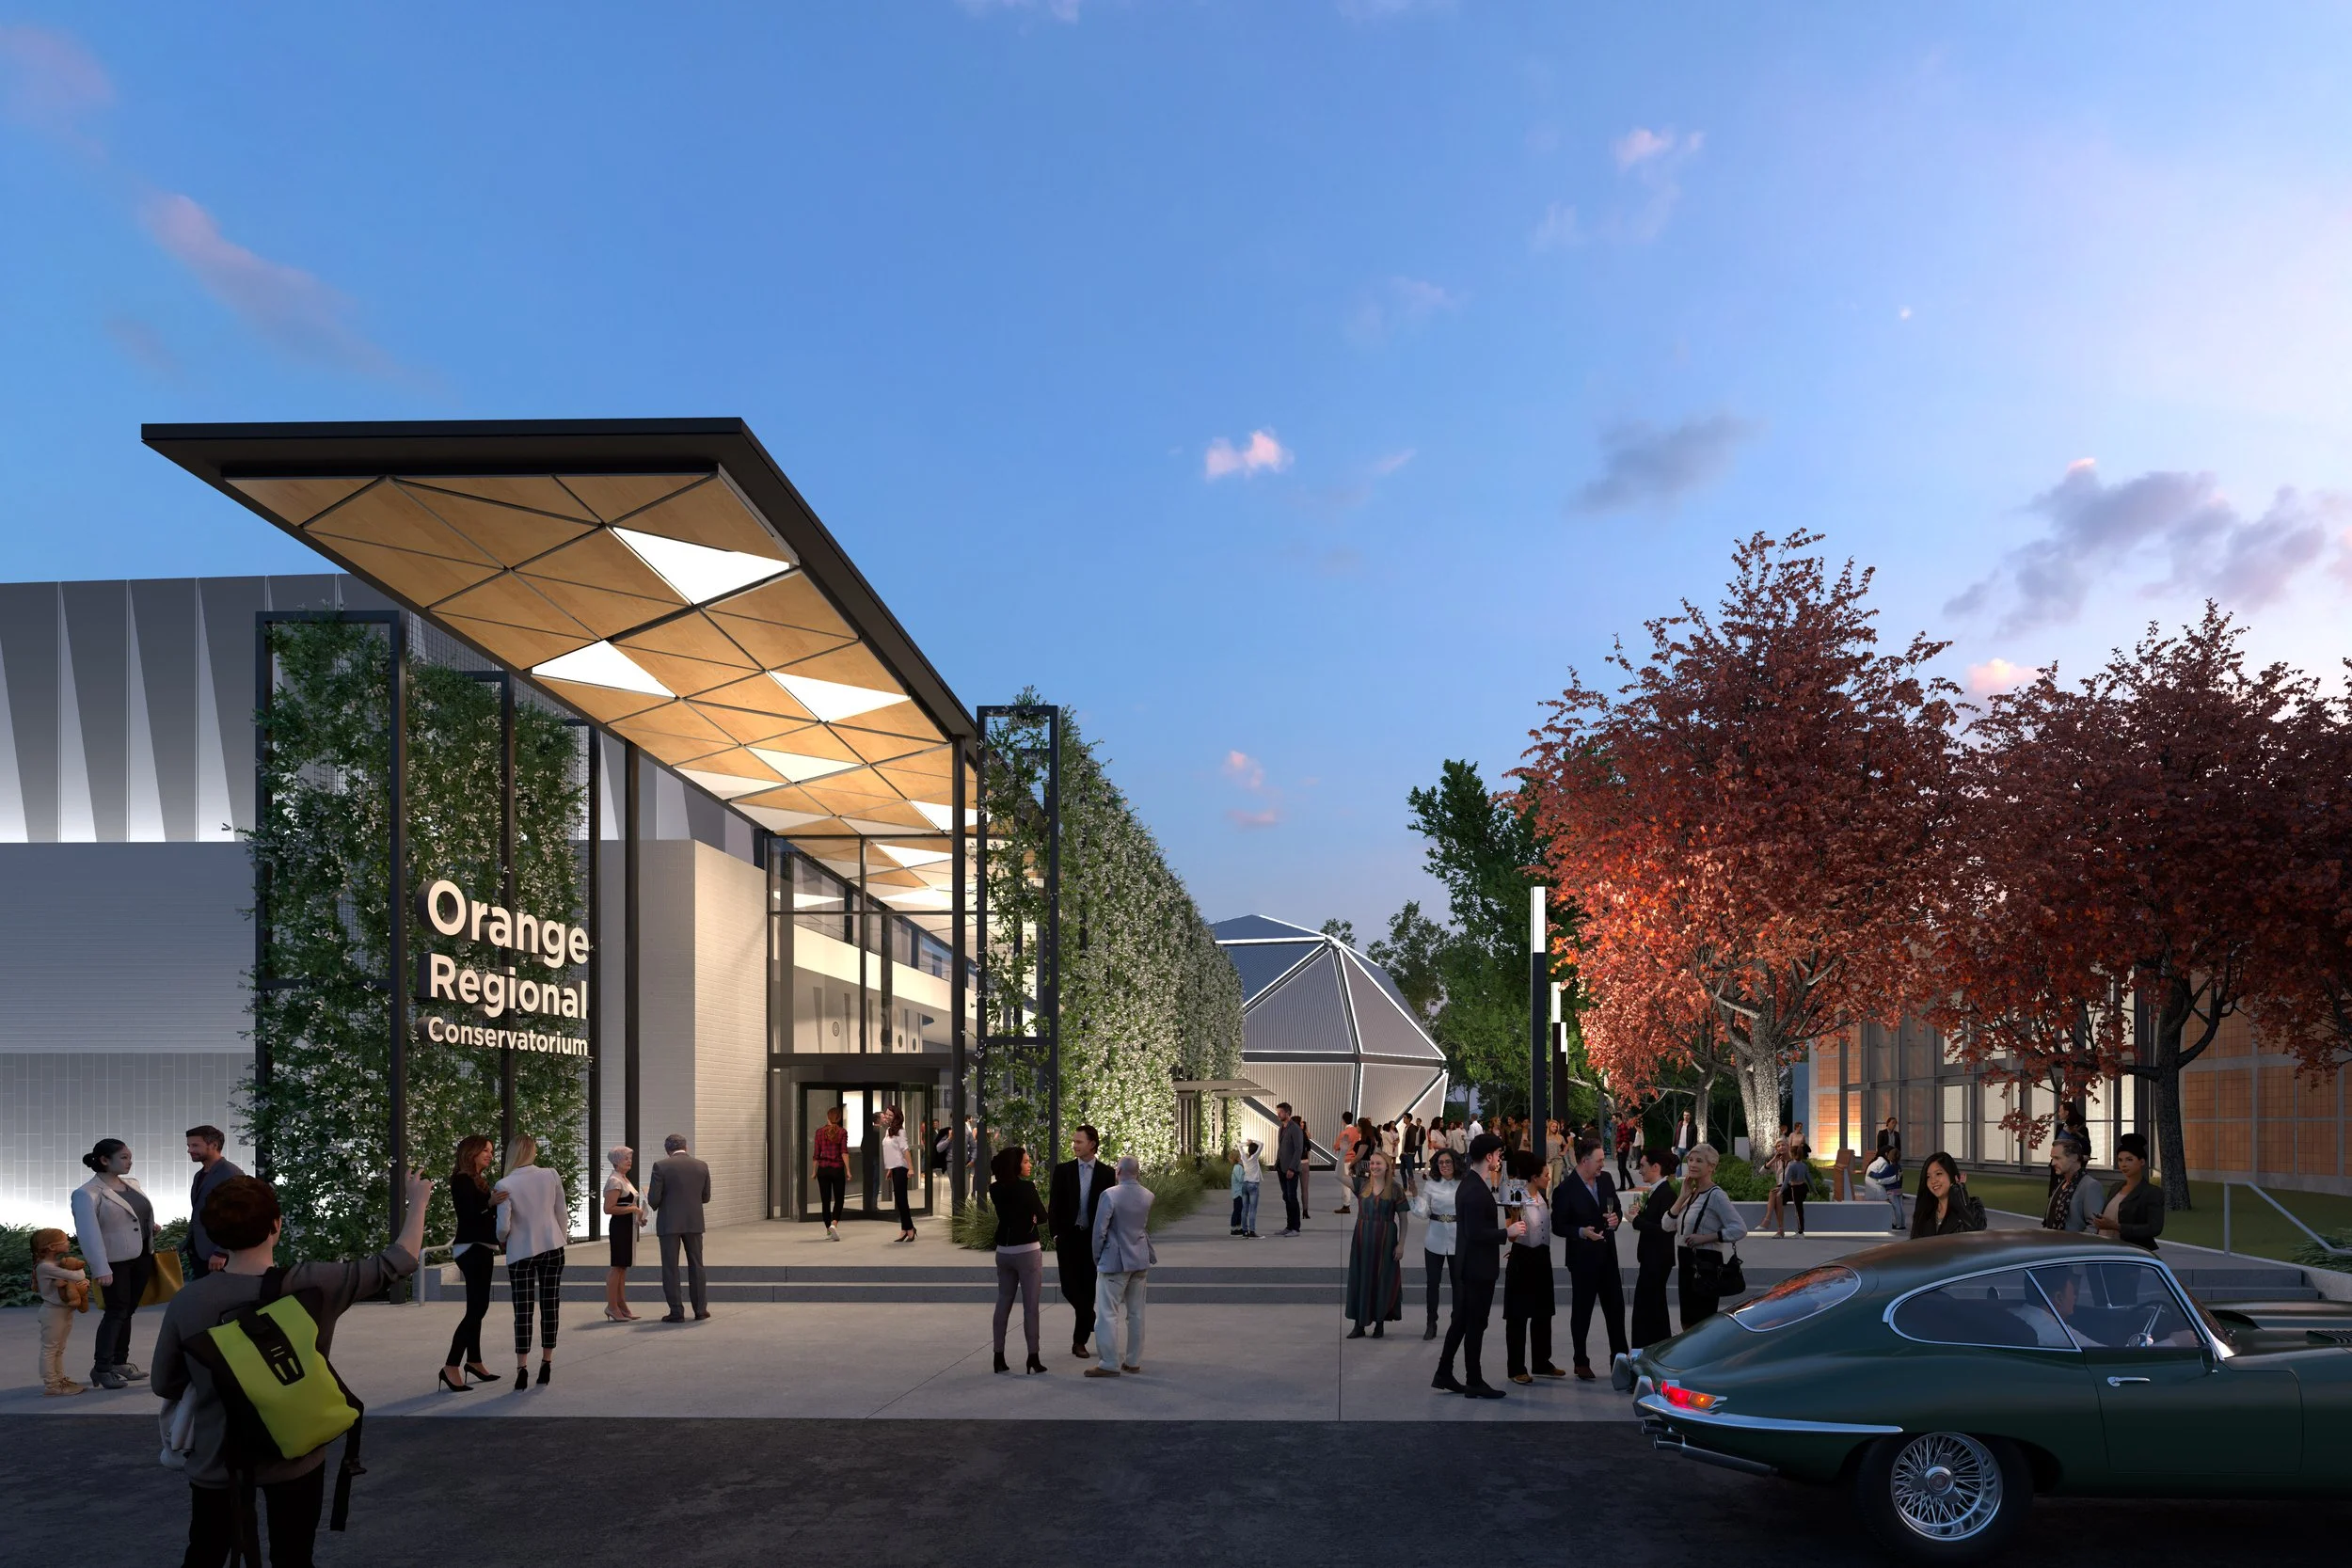
Orange Conservatorium & Planetarium
Client: Orange City Council & Orange Regional Conservatorium
Involvement: Briefing & Benchmarking | Concept | Schematic Design | Full Documentation | Construction Phase
2021-2026
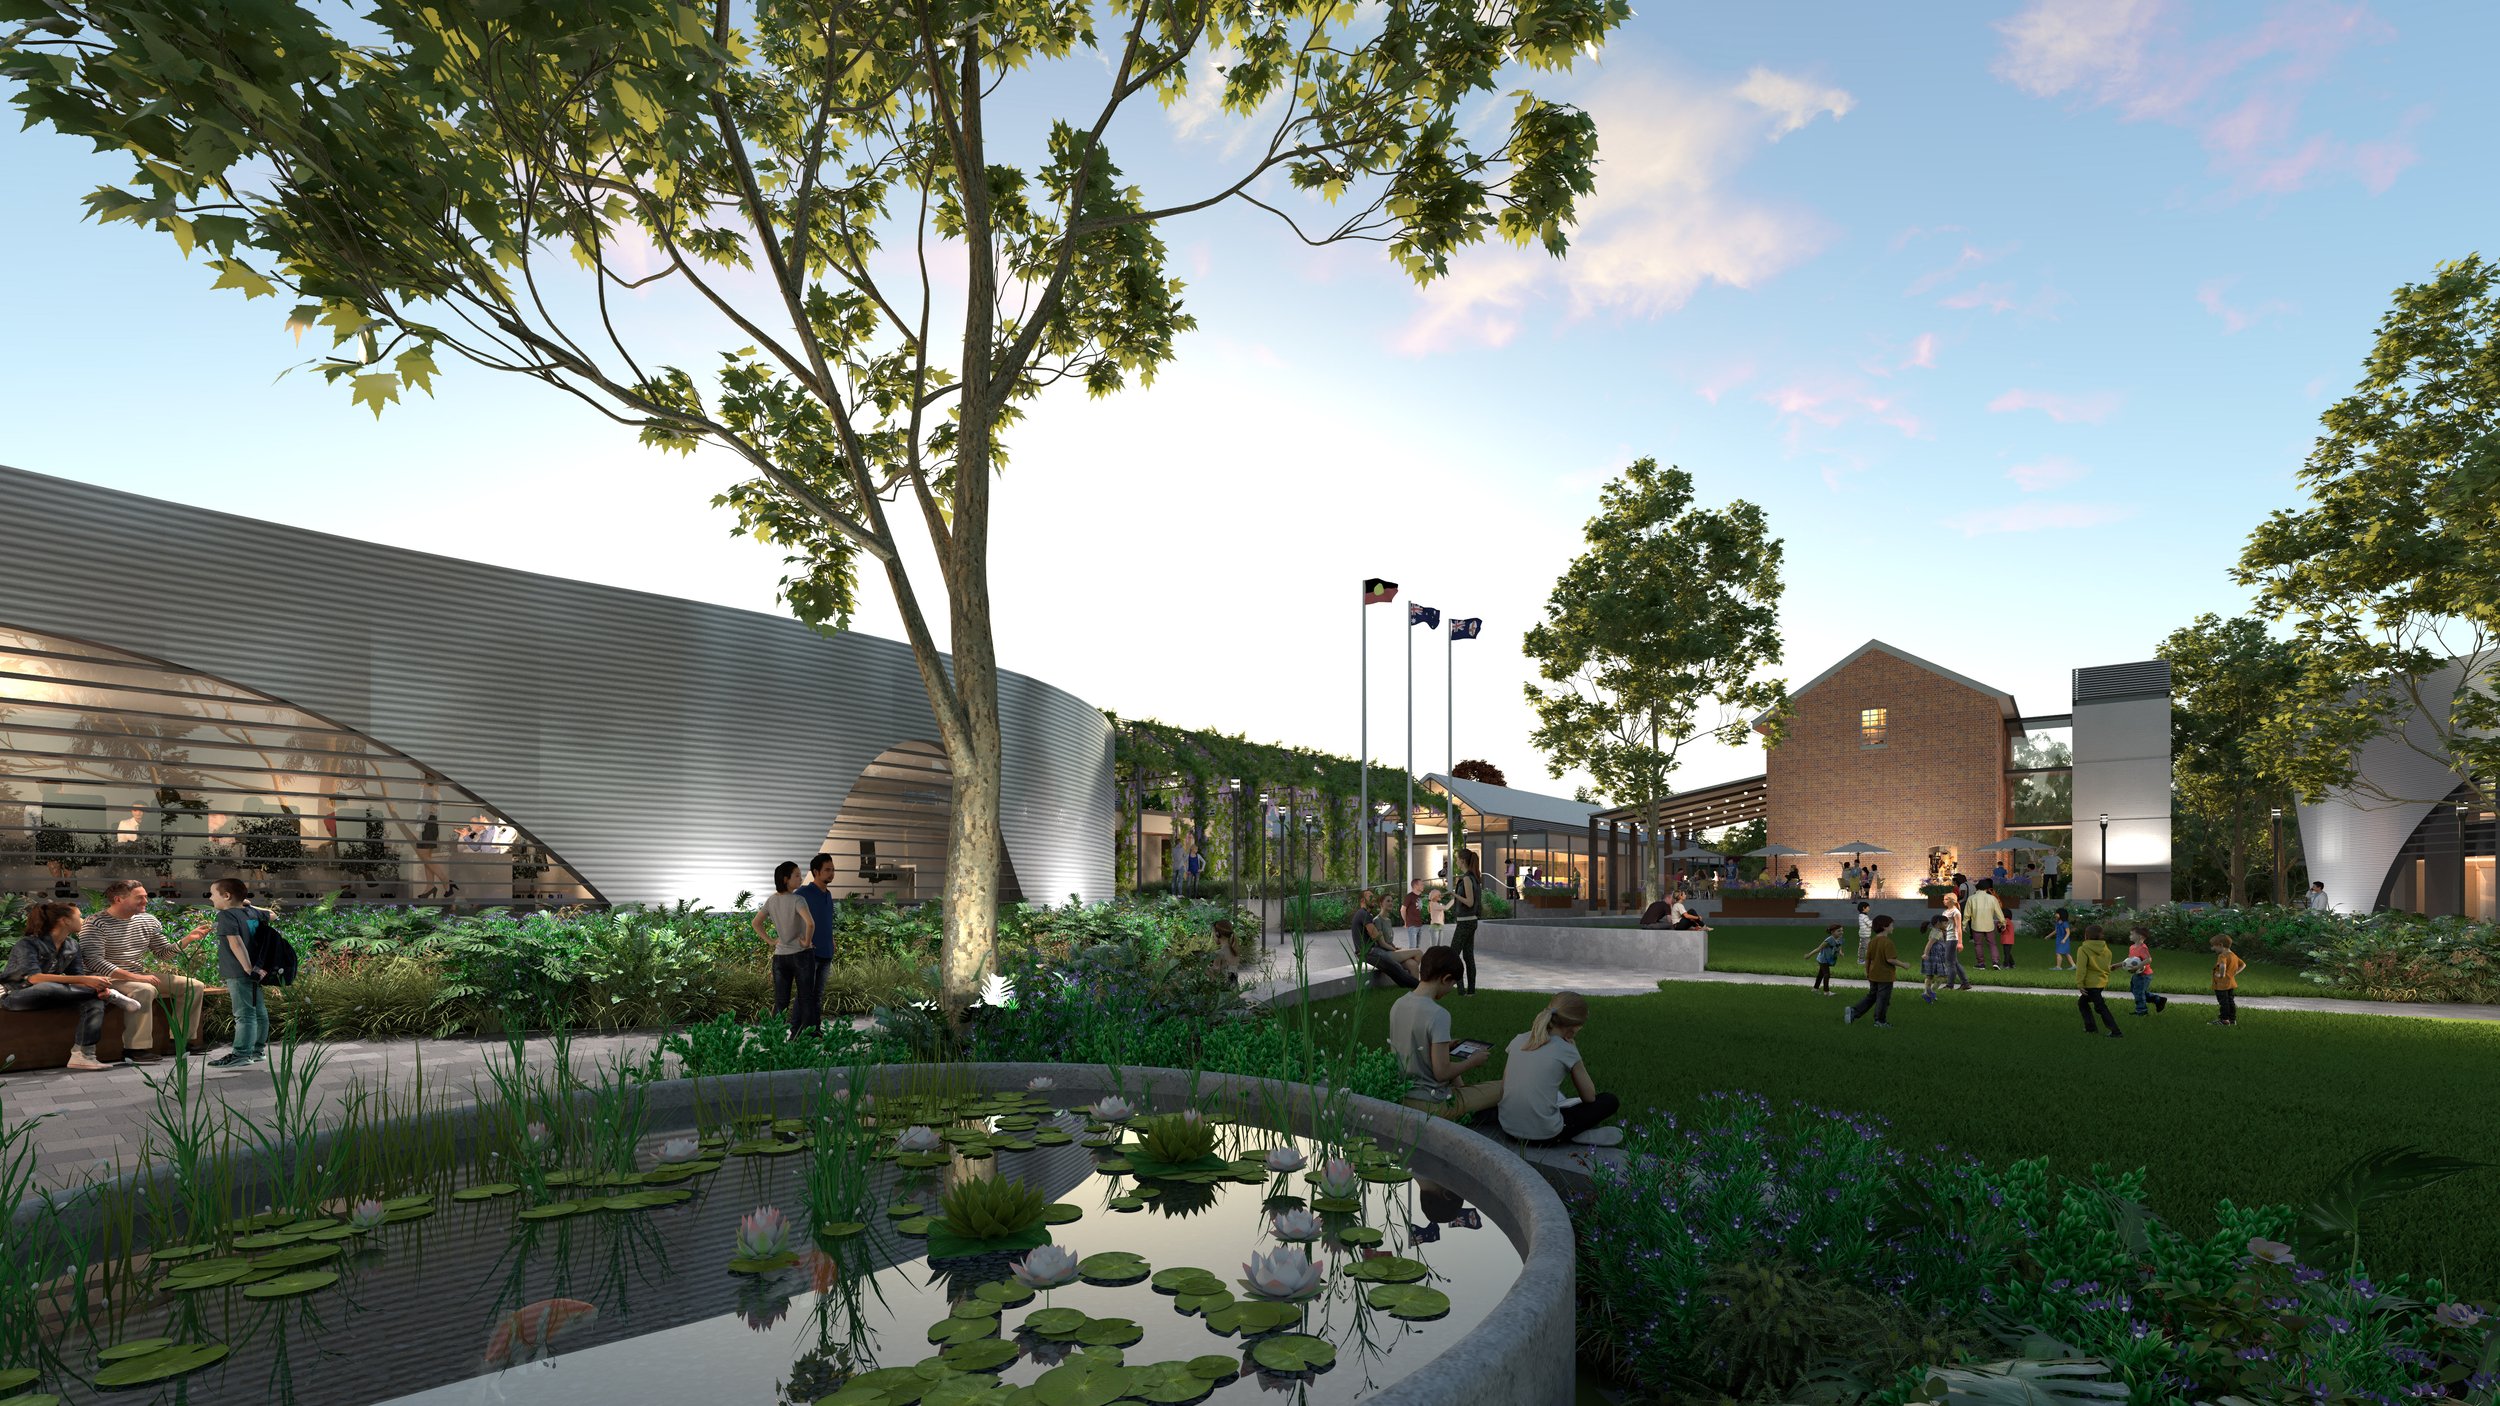
Crago Mill Civic Precinct
Yass Valley Council
Concept Design | Schematic Design | Development Application | Tender Documentation | Construction Phase
2021 - 2025