
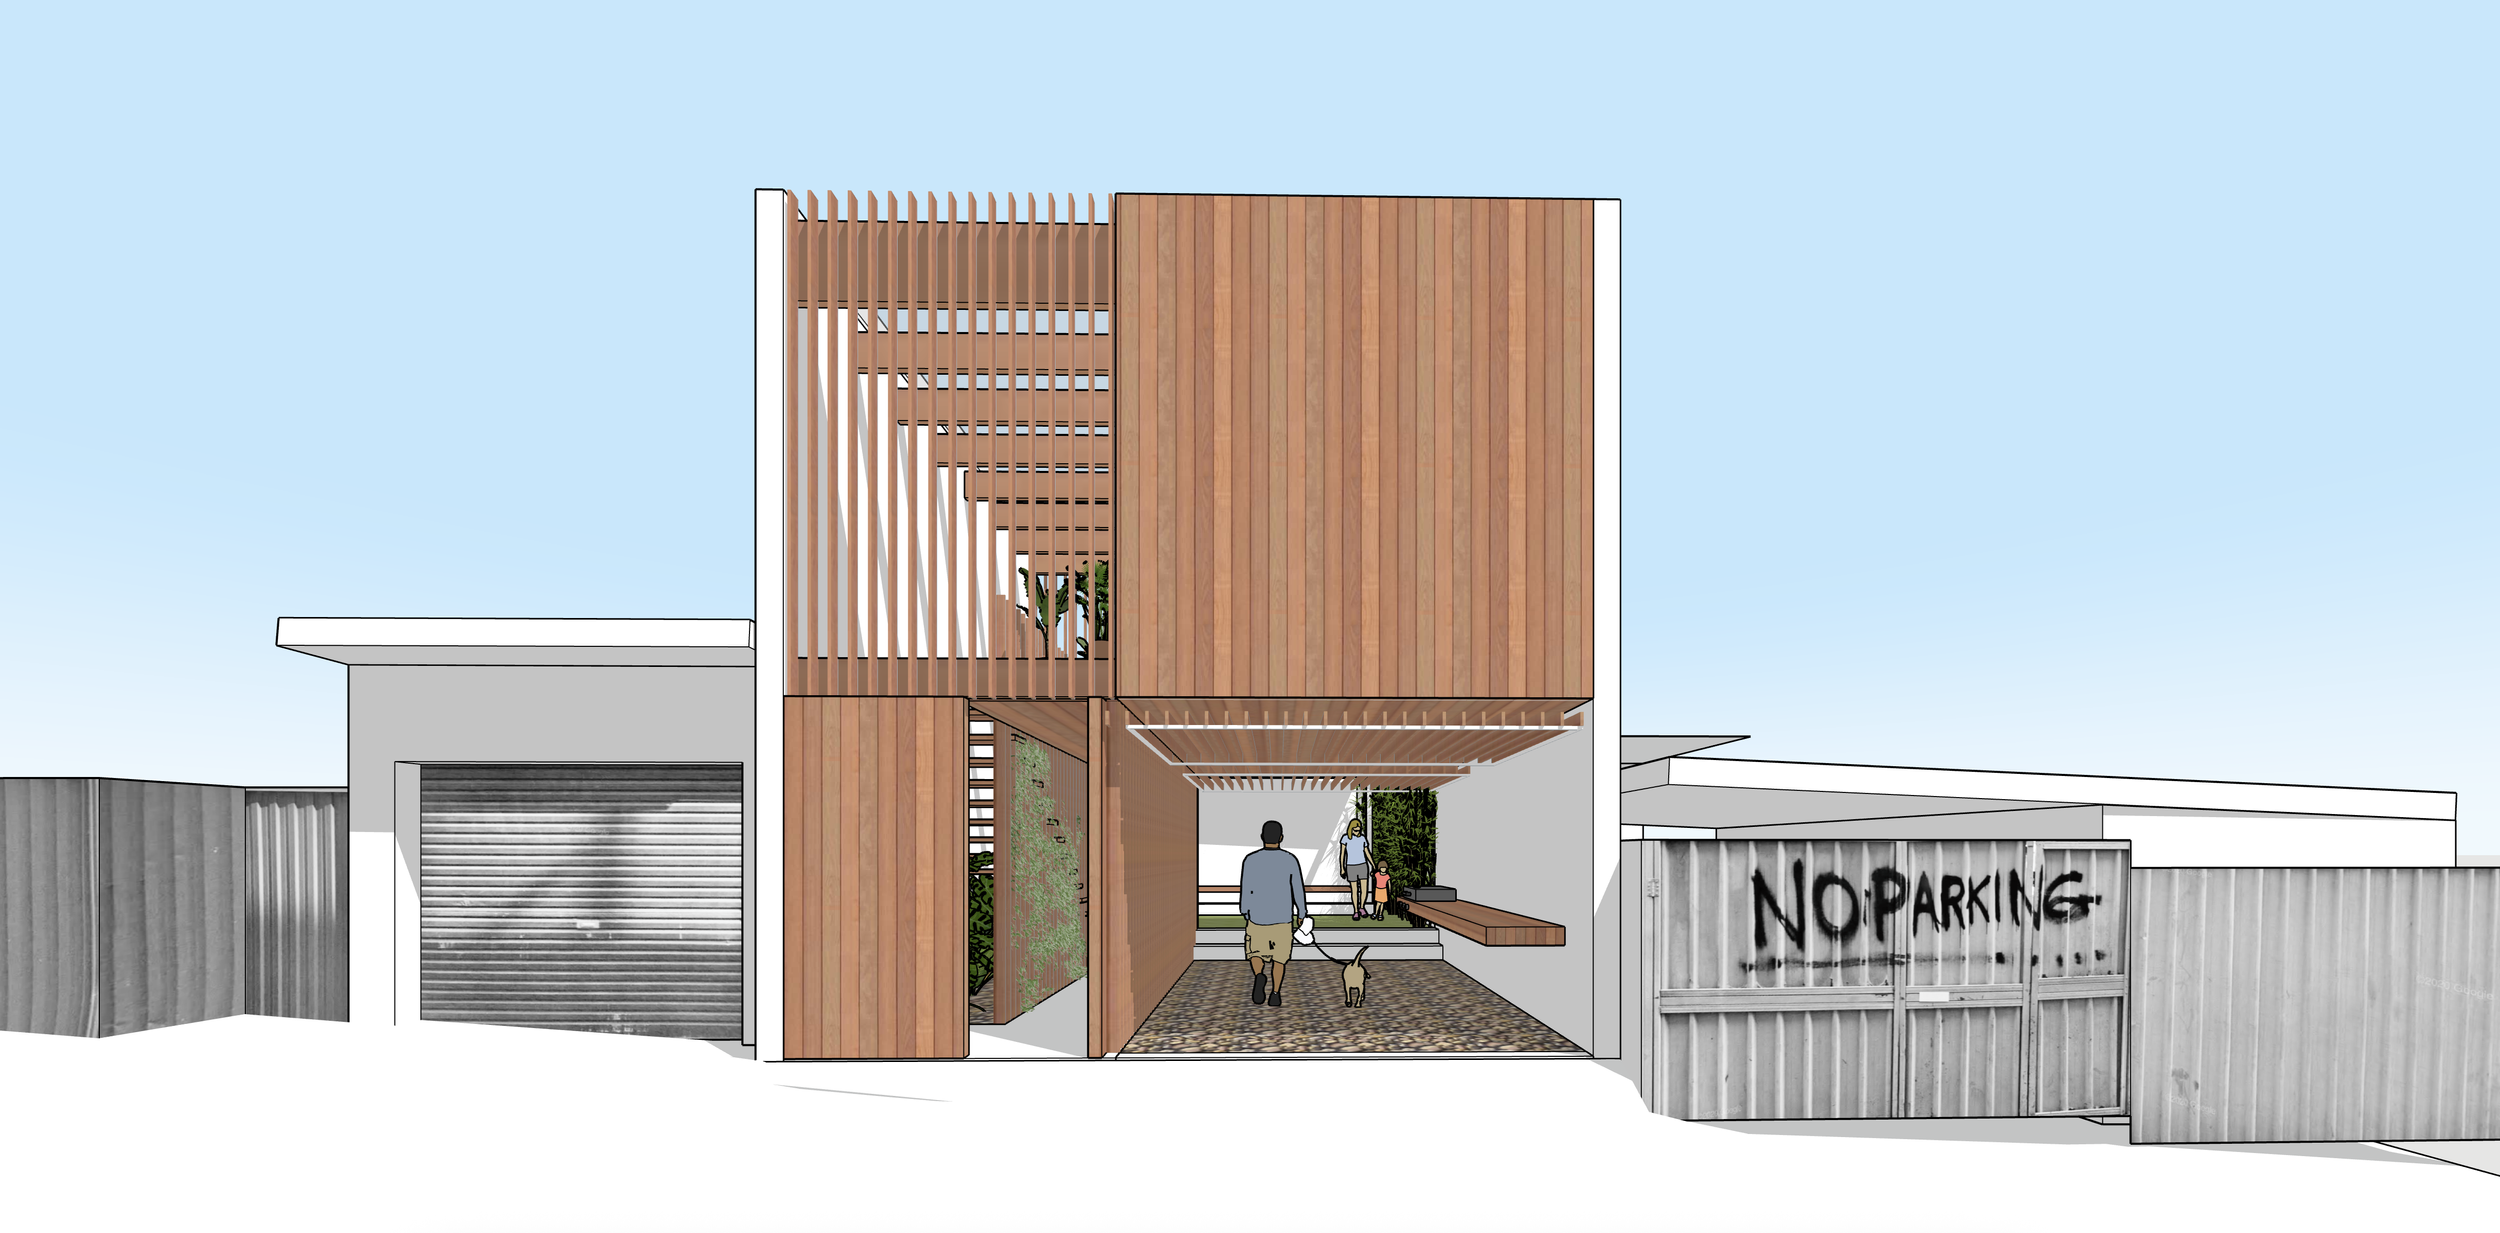
Leichhardt Studio
Sydney’s inner-city suburbs are often ripe for gentle densification, blocks with both street and laneway frontages can increase housing stock without significant new infrastructure. The rear of these blocks is usually characterised by piecemeal development of carports, garages and sheds and is generally neglected. Where the front of the property is the face of the house, the rear laneway is little more than a service alley. However the humble laneway frontage houses a multitude of hidden potentials, all which start by imagining it as a more engaging and dignified address.
This project commenced with a client who saw the potential to build above an under-utilised laneway facing garage. The client was unsure whether to extend the family home, providing space for a growing family and potentially elderly relatives, or create a secondary dwelling with its own access and address. The challenge was to design one small building capable of both possibilities.
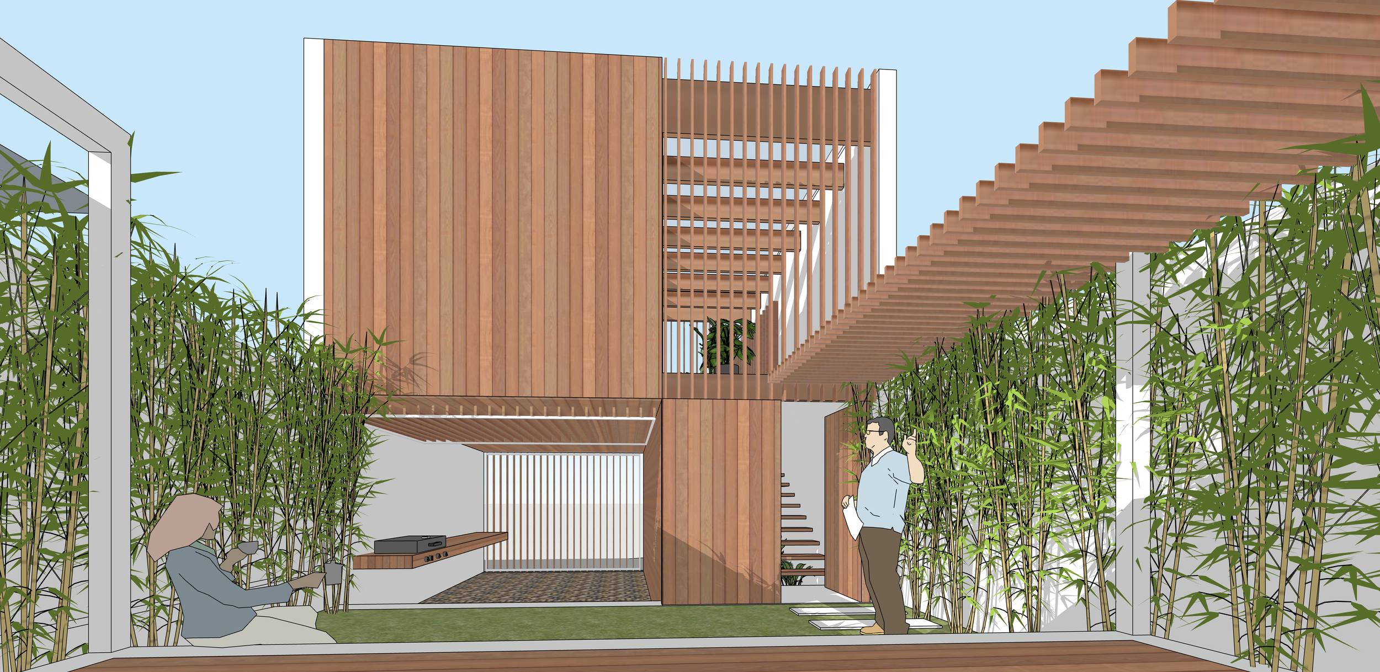
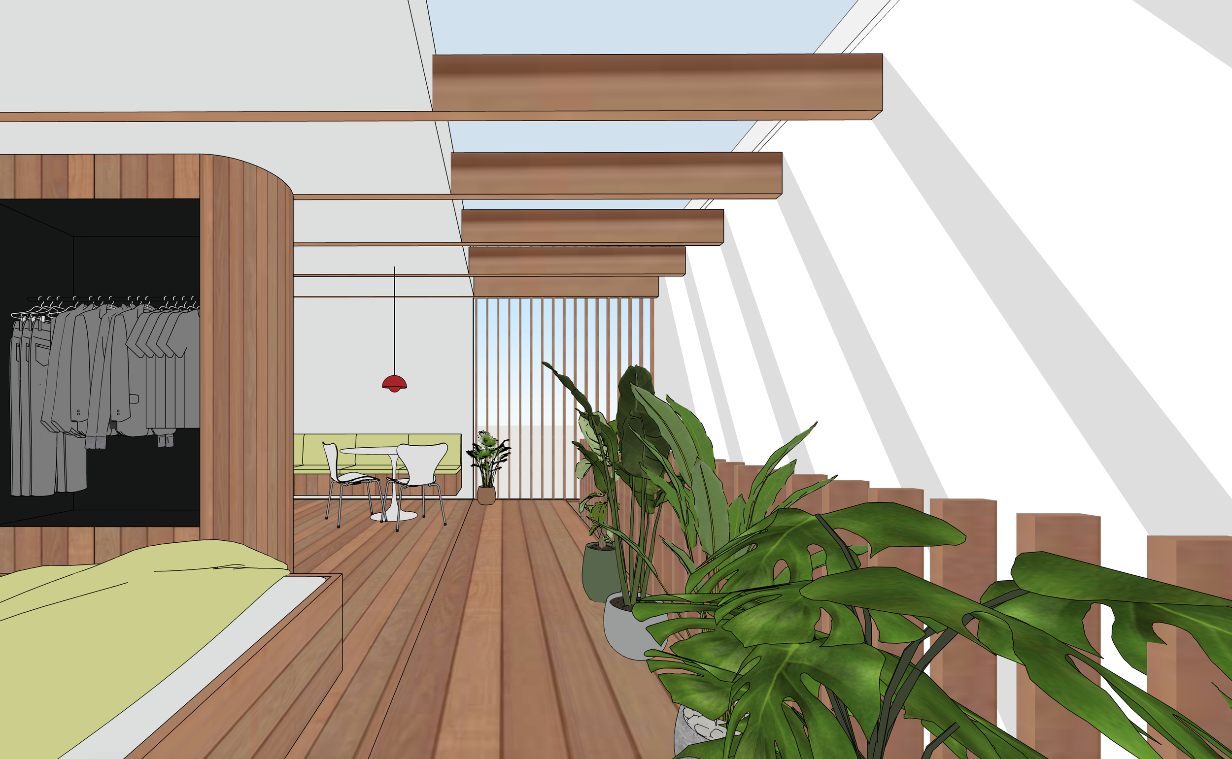
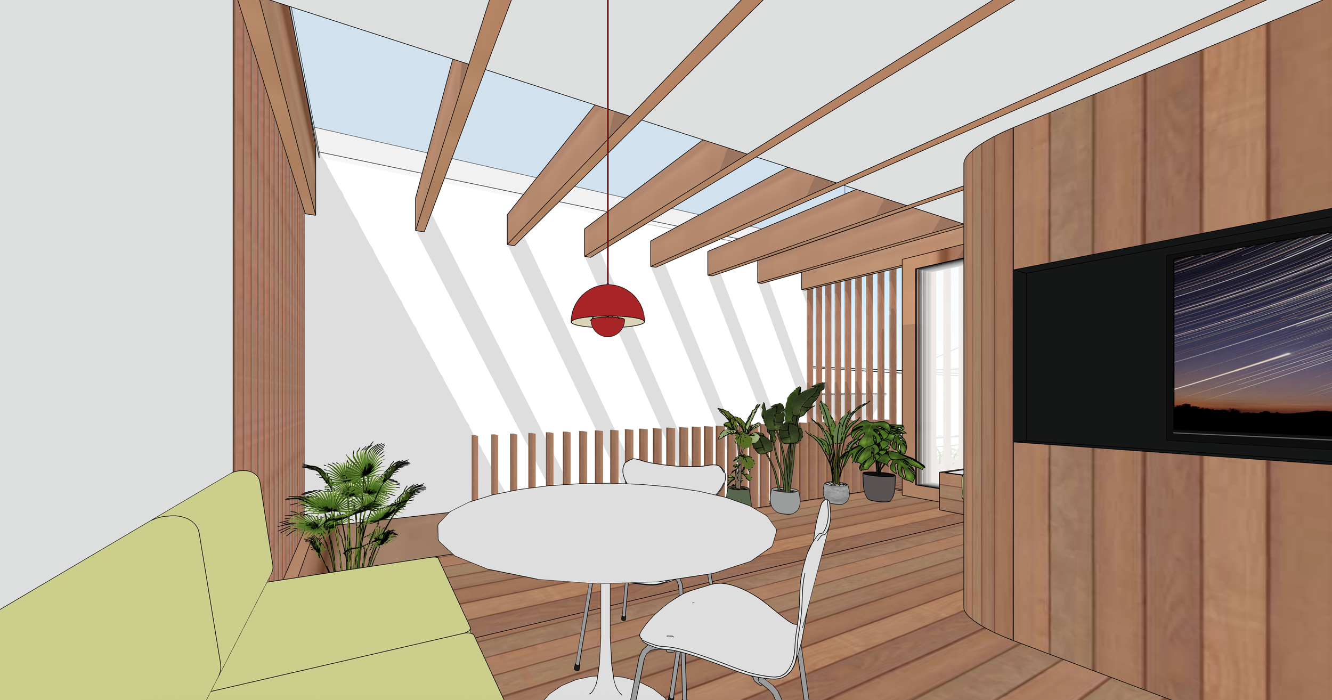
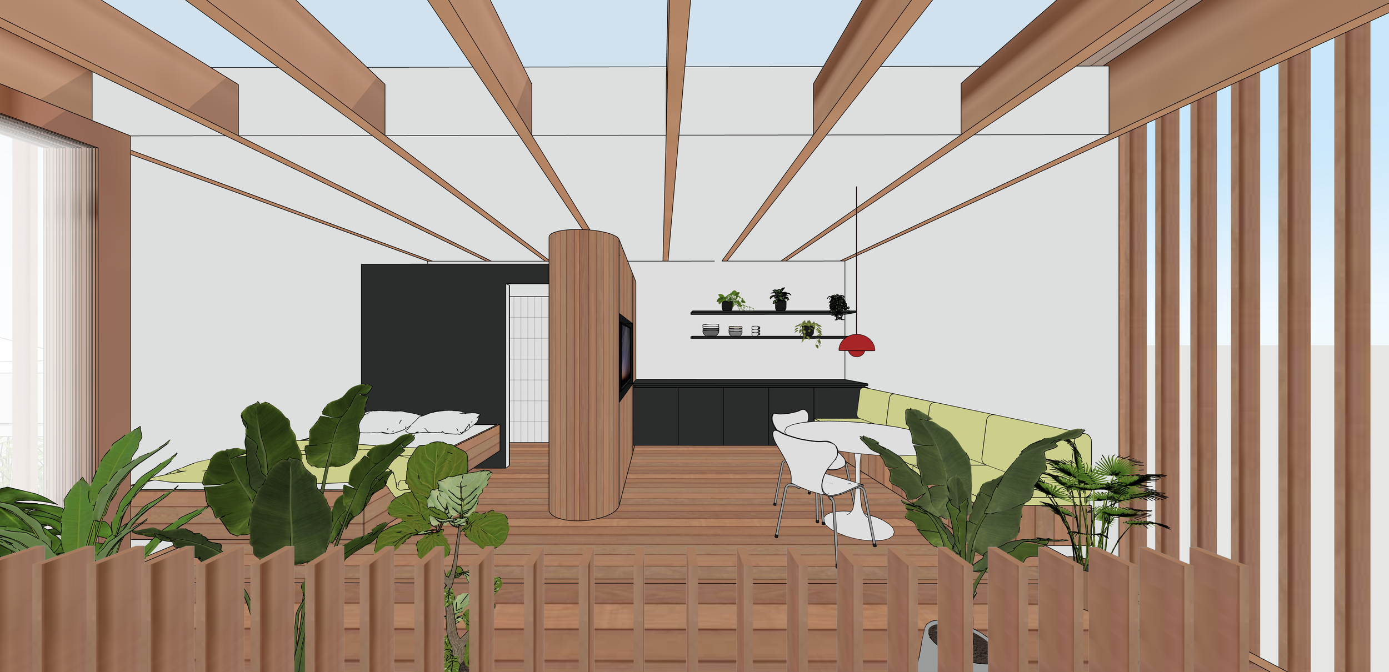
An extension to the family home naturally wants to connect to the existing home, whilst an independent dwelling needs privacy and separation with its own laneway address. The design resolves this by turning the bedroom suite 90 degrees towards a semi-enclosed lightwell, which becomes an entry courtyard with stair access. Orientating the studio towards this courtyard and providing two gates one from the main dwelling side and one off the laneway, allowing it to operate either as part of the house or as a standalone dwelling. Planning controls limited the studio to 20sqm internally, but large bi-fold doors open the space to the 16sqm lightwell and semi-outdoor room, extending the living area and making the compact footprint feel more generous.
Two precast concrete walls sit just off the boundaries, providing structure and fire separation, whilst allowing rapid assembly on a constrained site. The infill structure between these two bookend walls is conceived in recycled Blackbutt hardwood, selected for its low embodied carbon, whilst providing warmth and contrast to the precast concrete. Inside, a bedroom, bathroom, kitchen and combined living and dining space are organised around multifunctional joinery. Elements are lifted off the floor where possible, allowing the floor plane to continue beneath and reinforcing a sense of lightness.
The project extends into the courtyard of the main dwelling, with landscaping connecting it to the laneway while negotiating the change in levels. The garage becomes more than car storage, with its doors open, it forms a 20sqm extension to the outdoor space, connecting courtyard and laneway and providing space for gatherings or a workshop. The project explores how an under-utilised part of the inner-city block can become adaptable living infrastructure, accommodating changing family needs while giving the laneway a more active role in the life of the home.
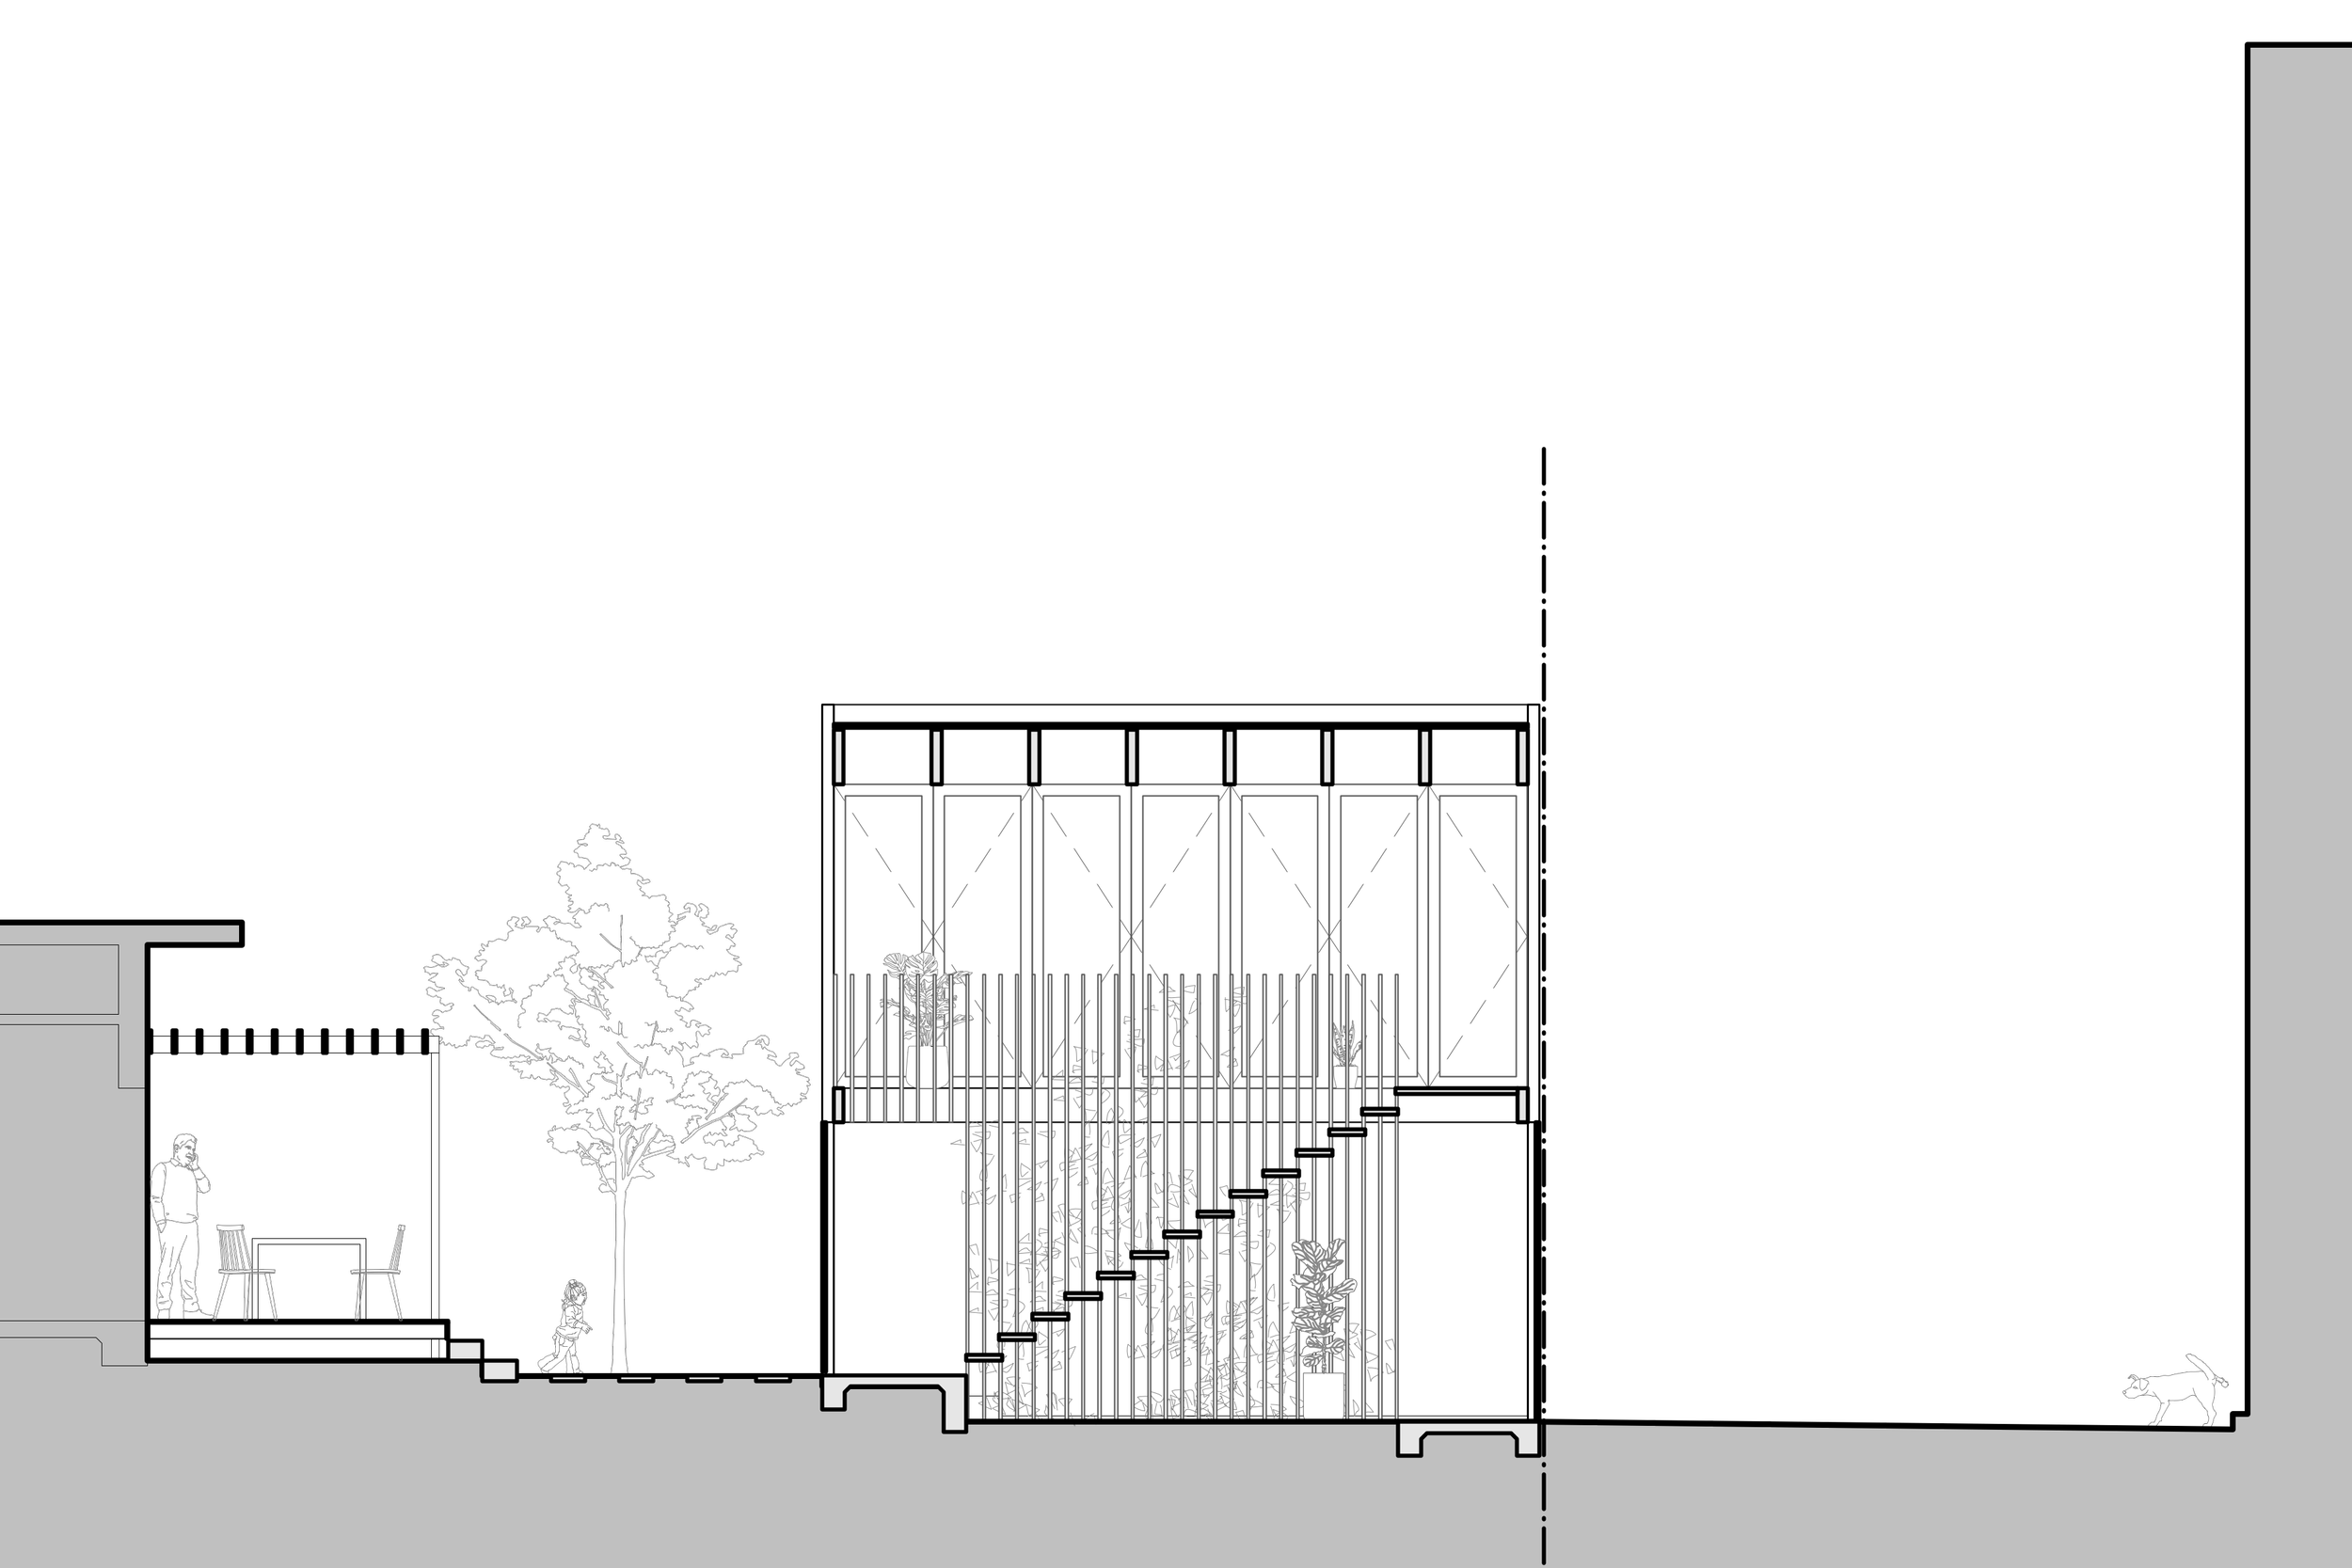
Long Section
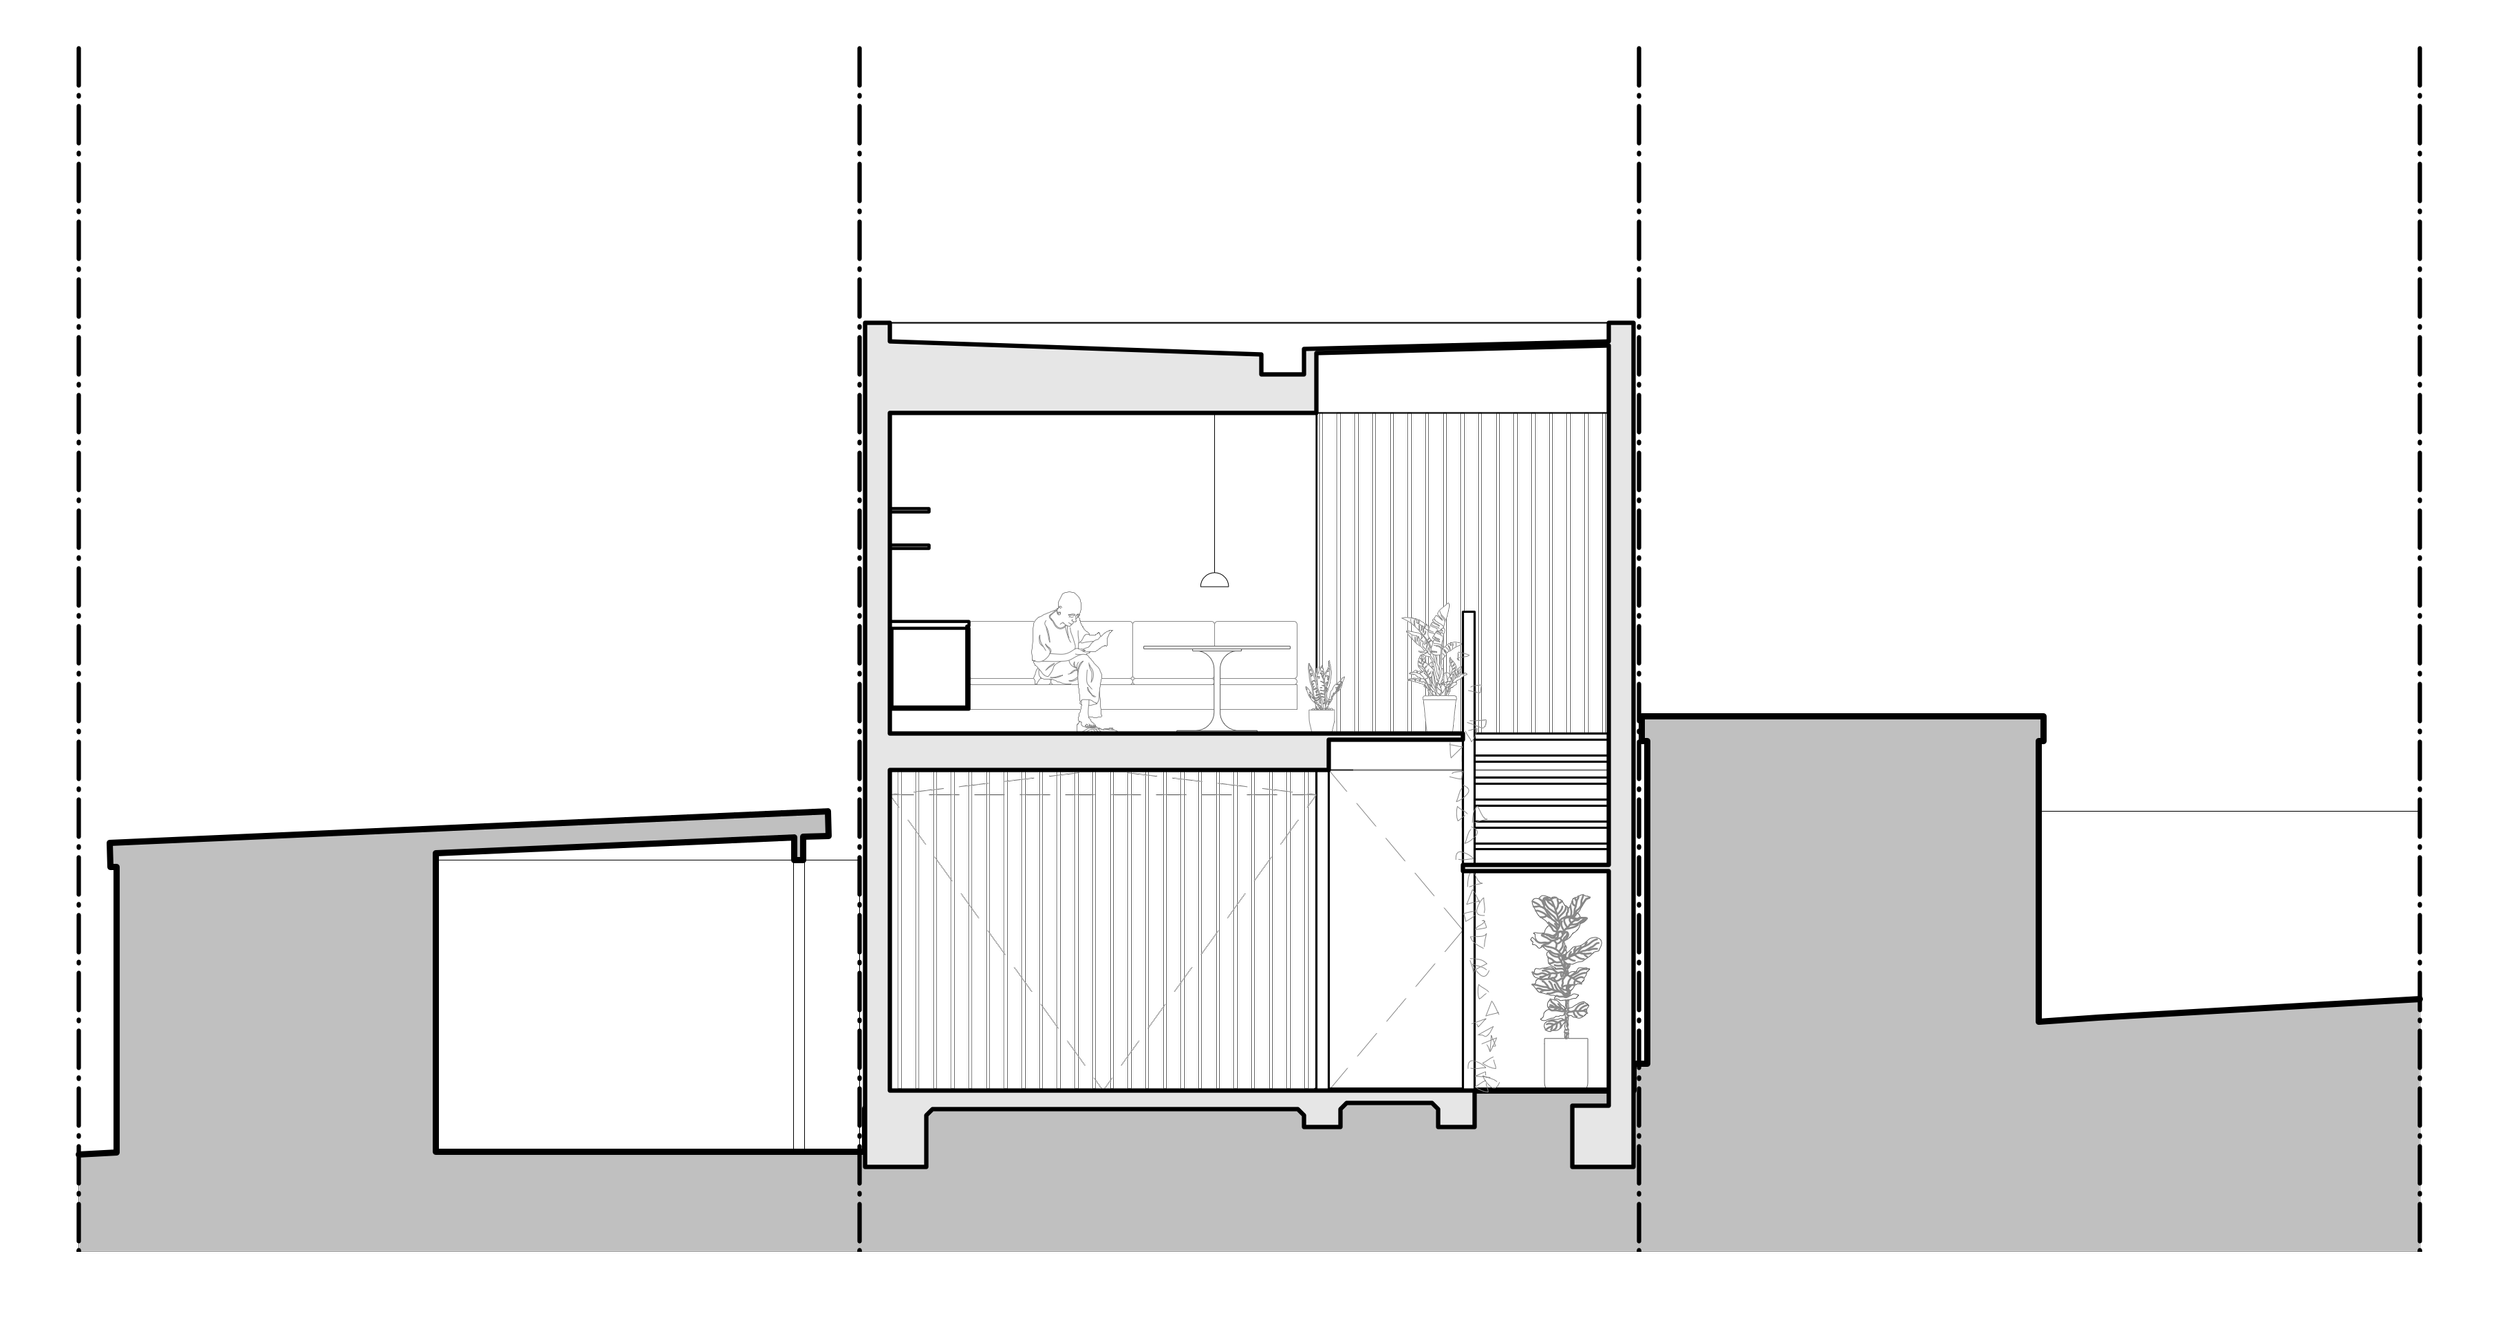
Cross Section
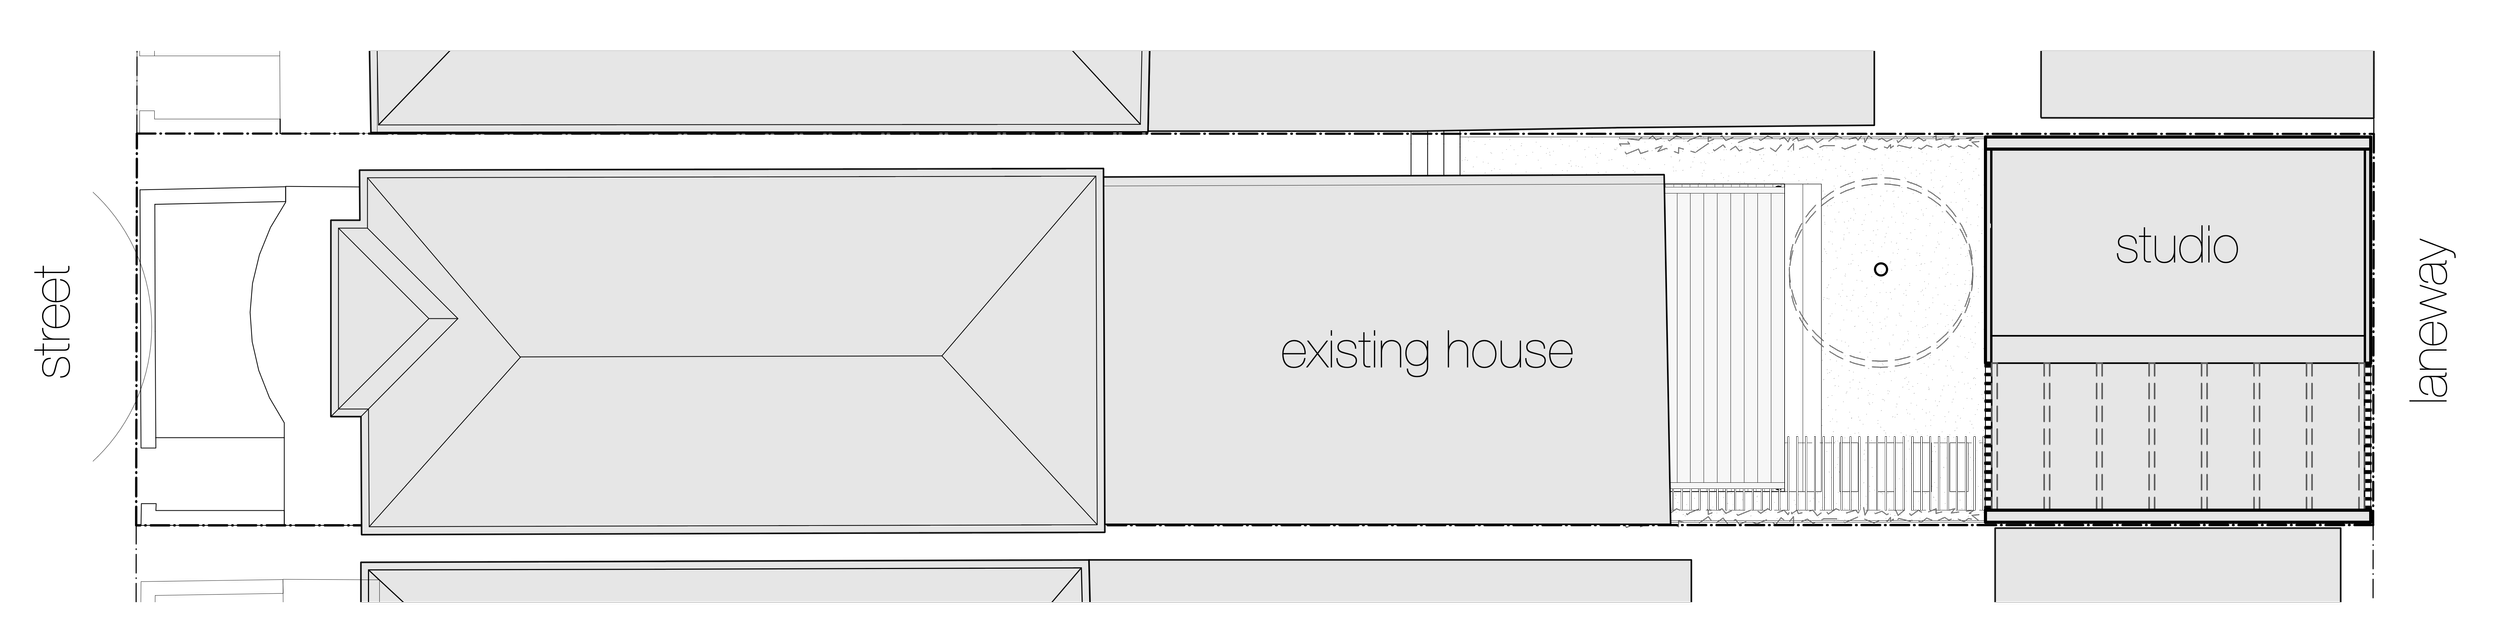
Site Plan

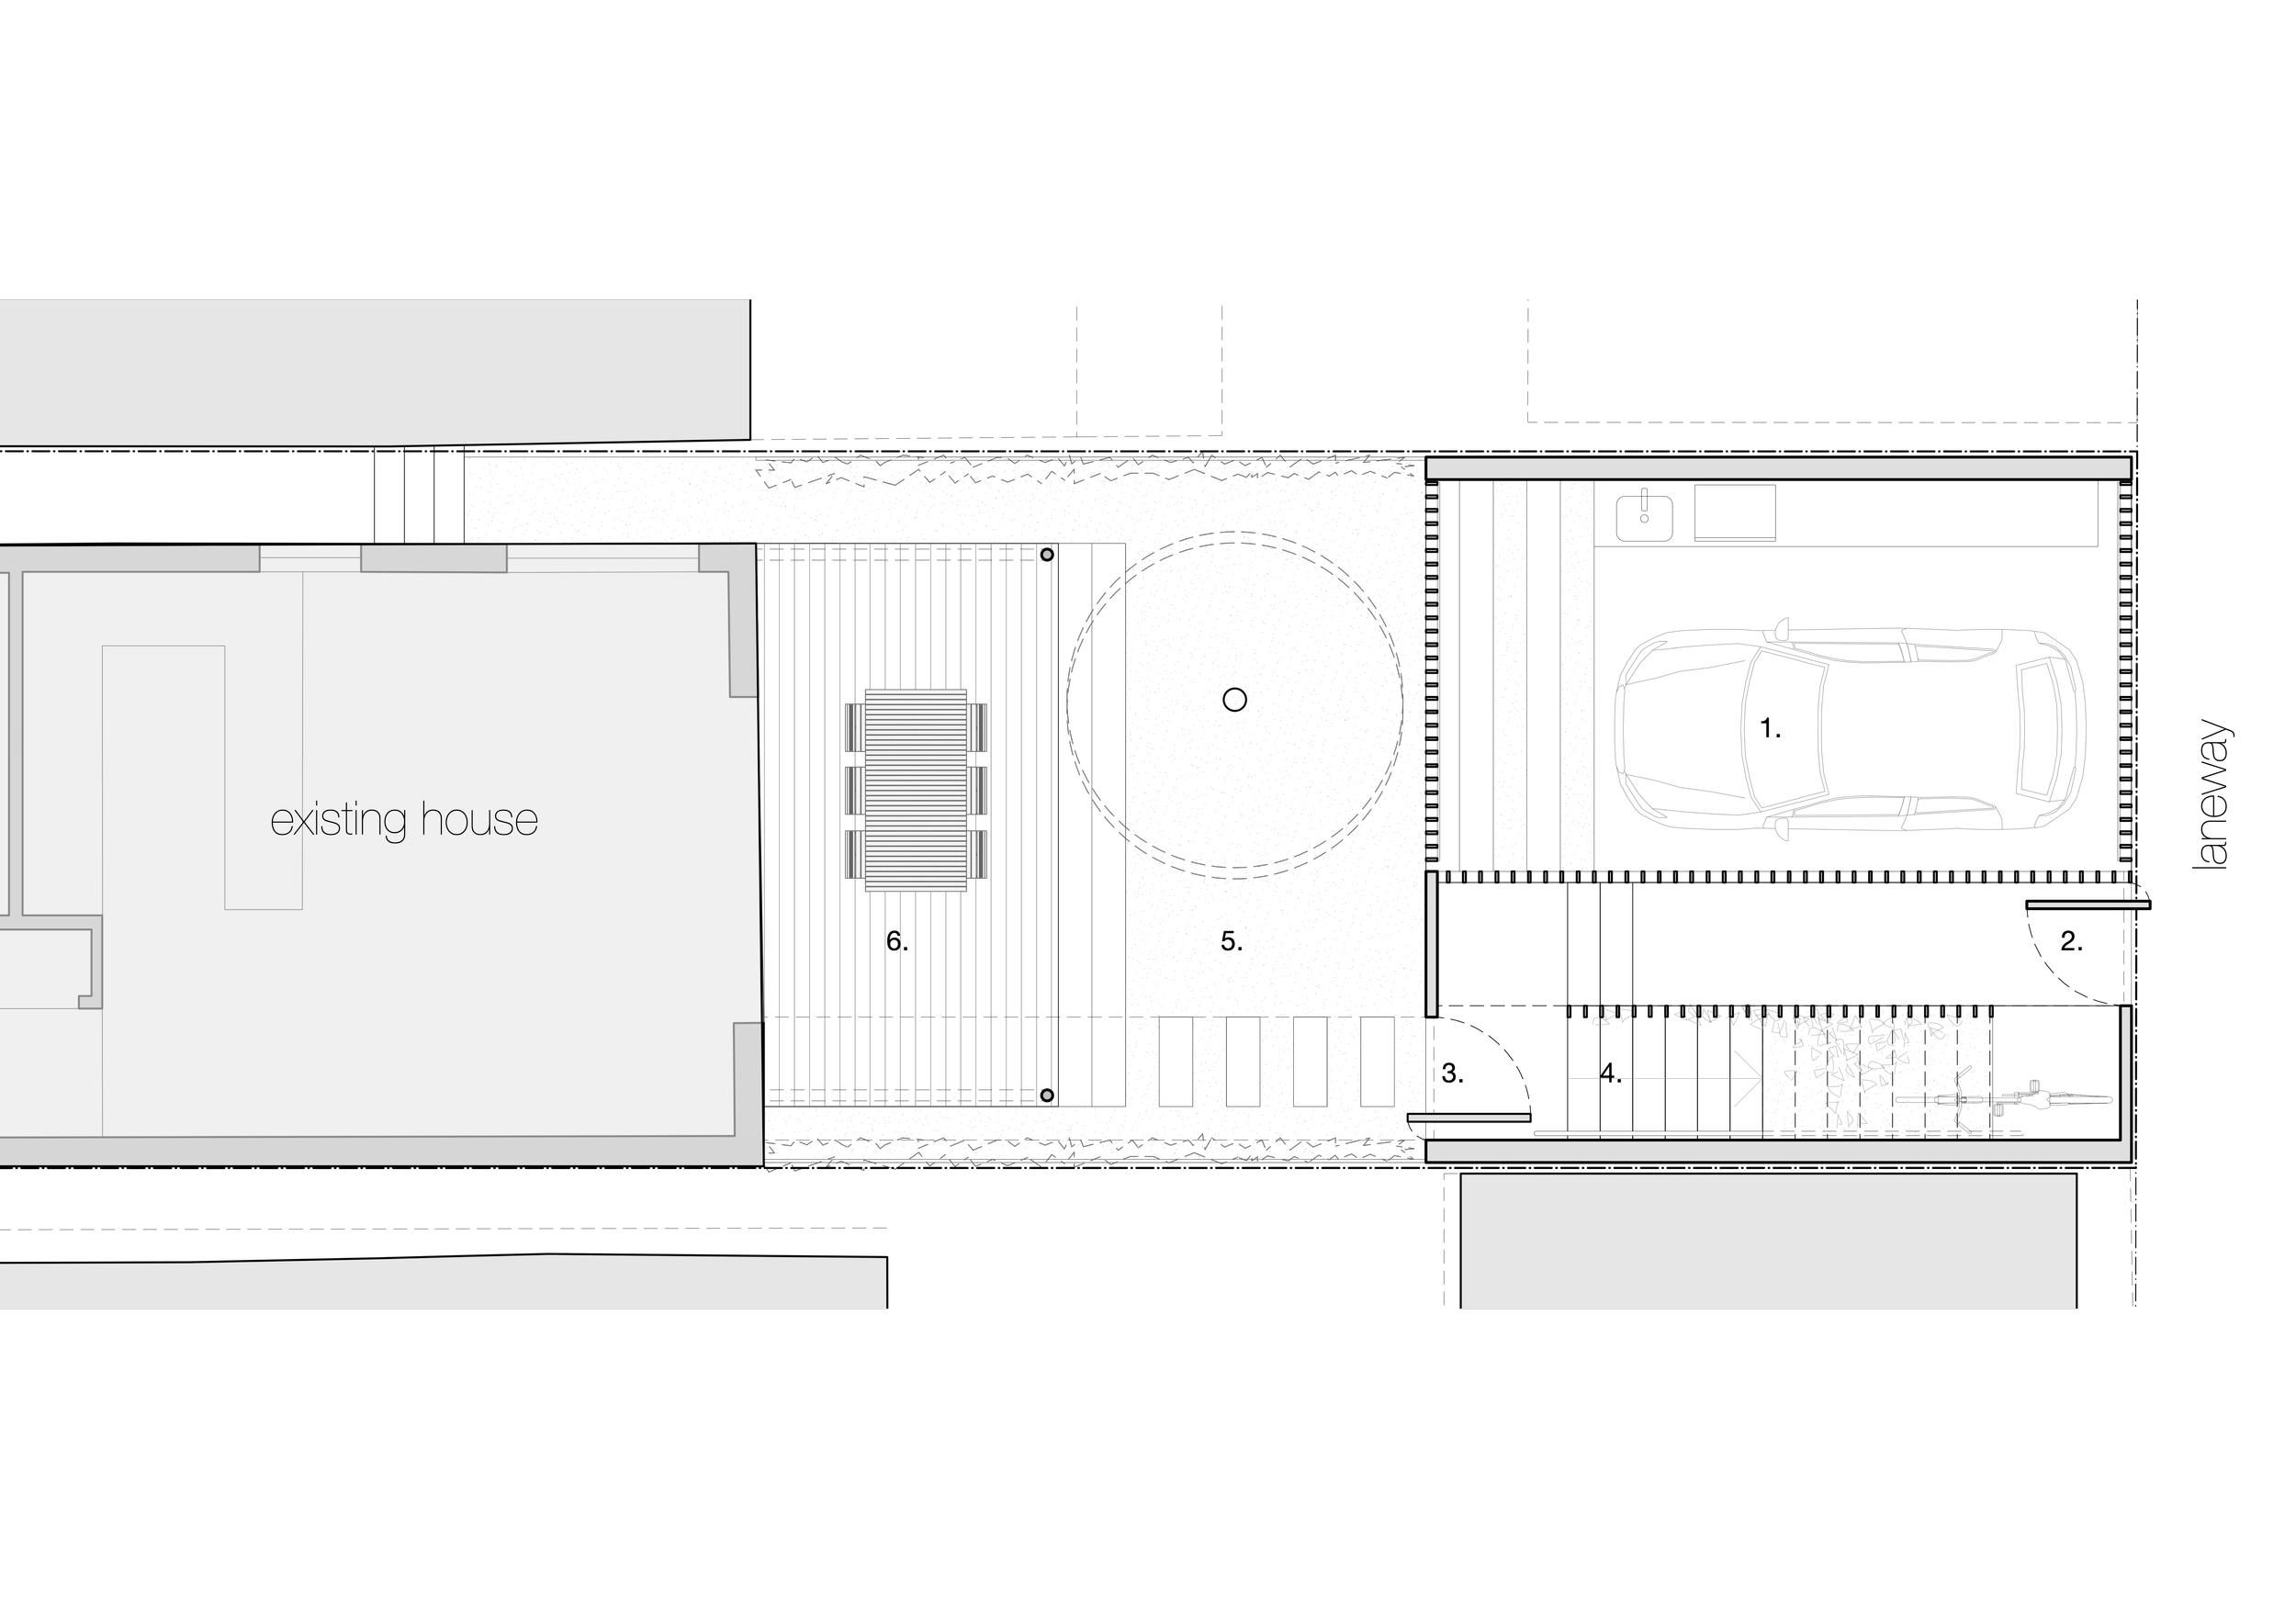
Ground Floor Plan
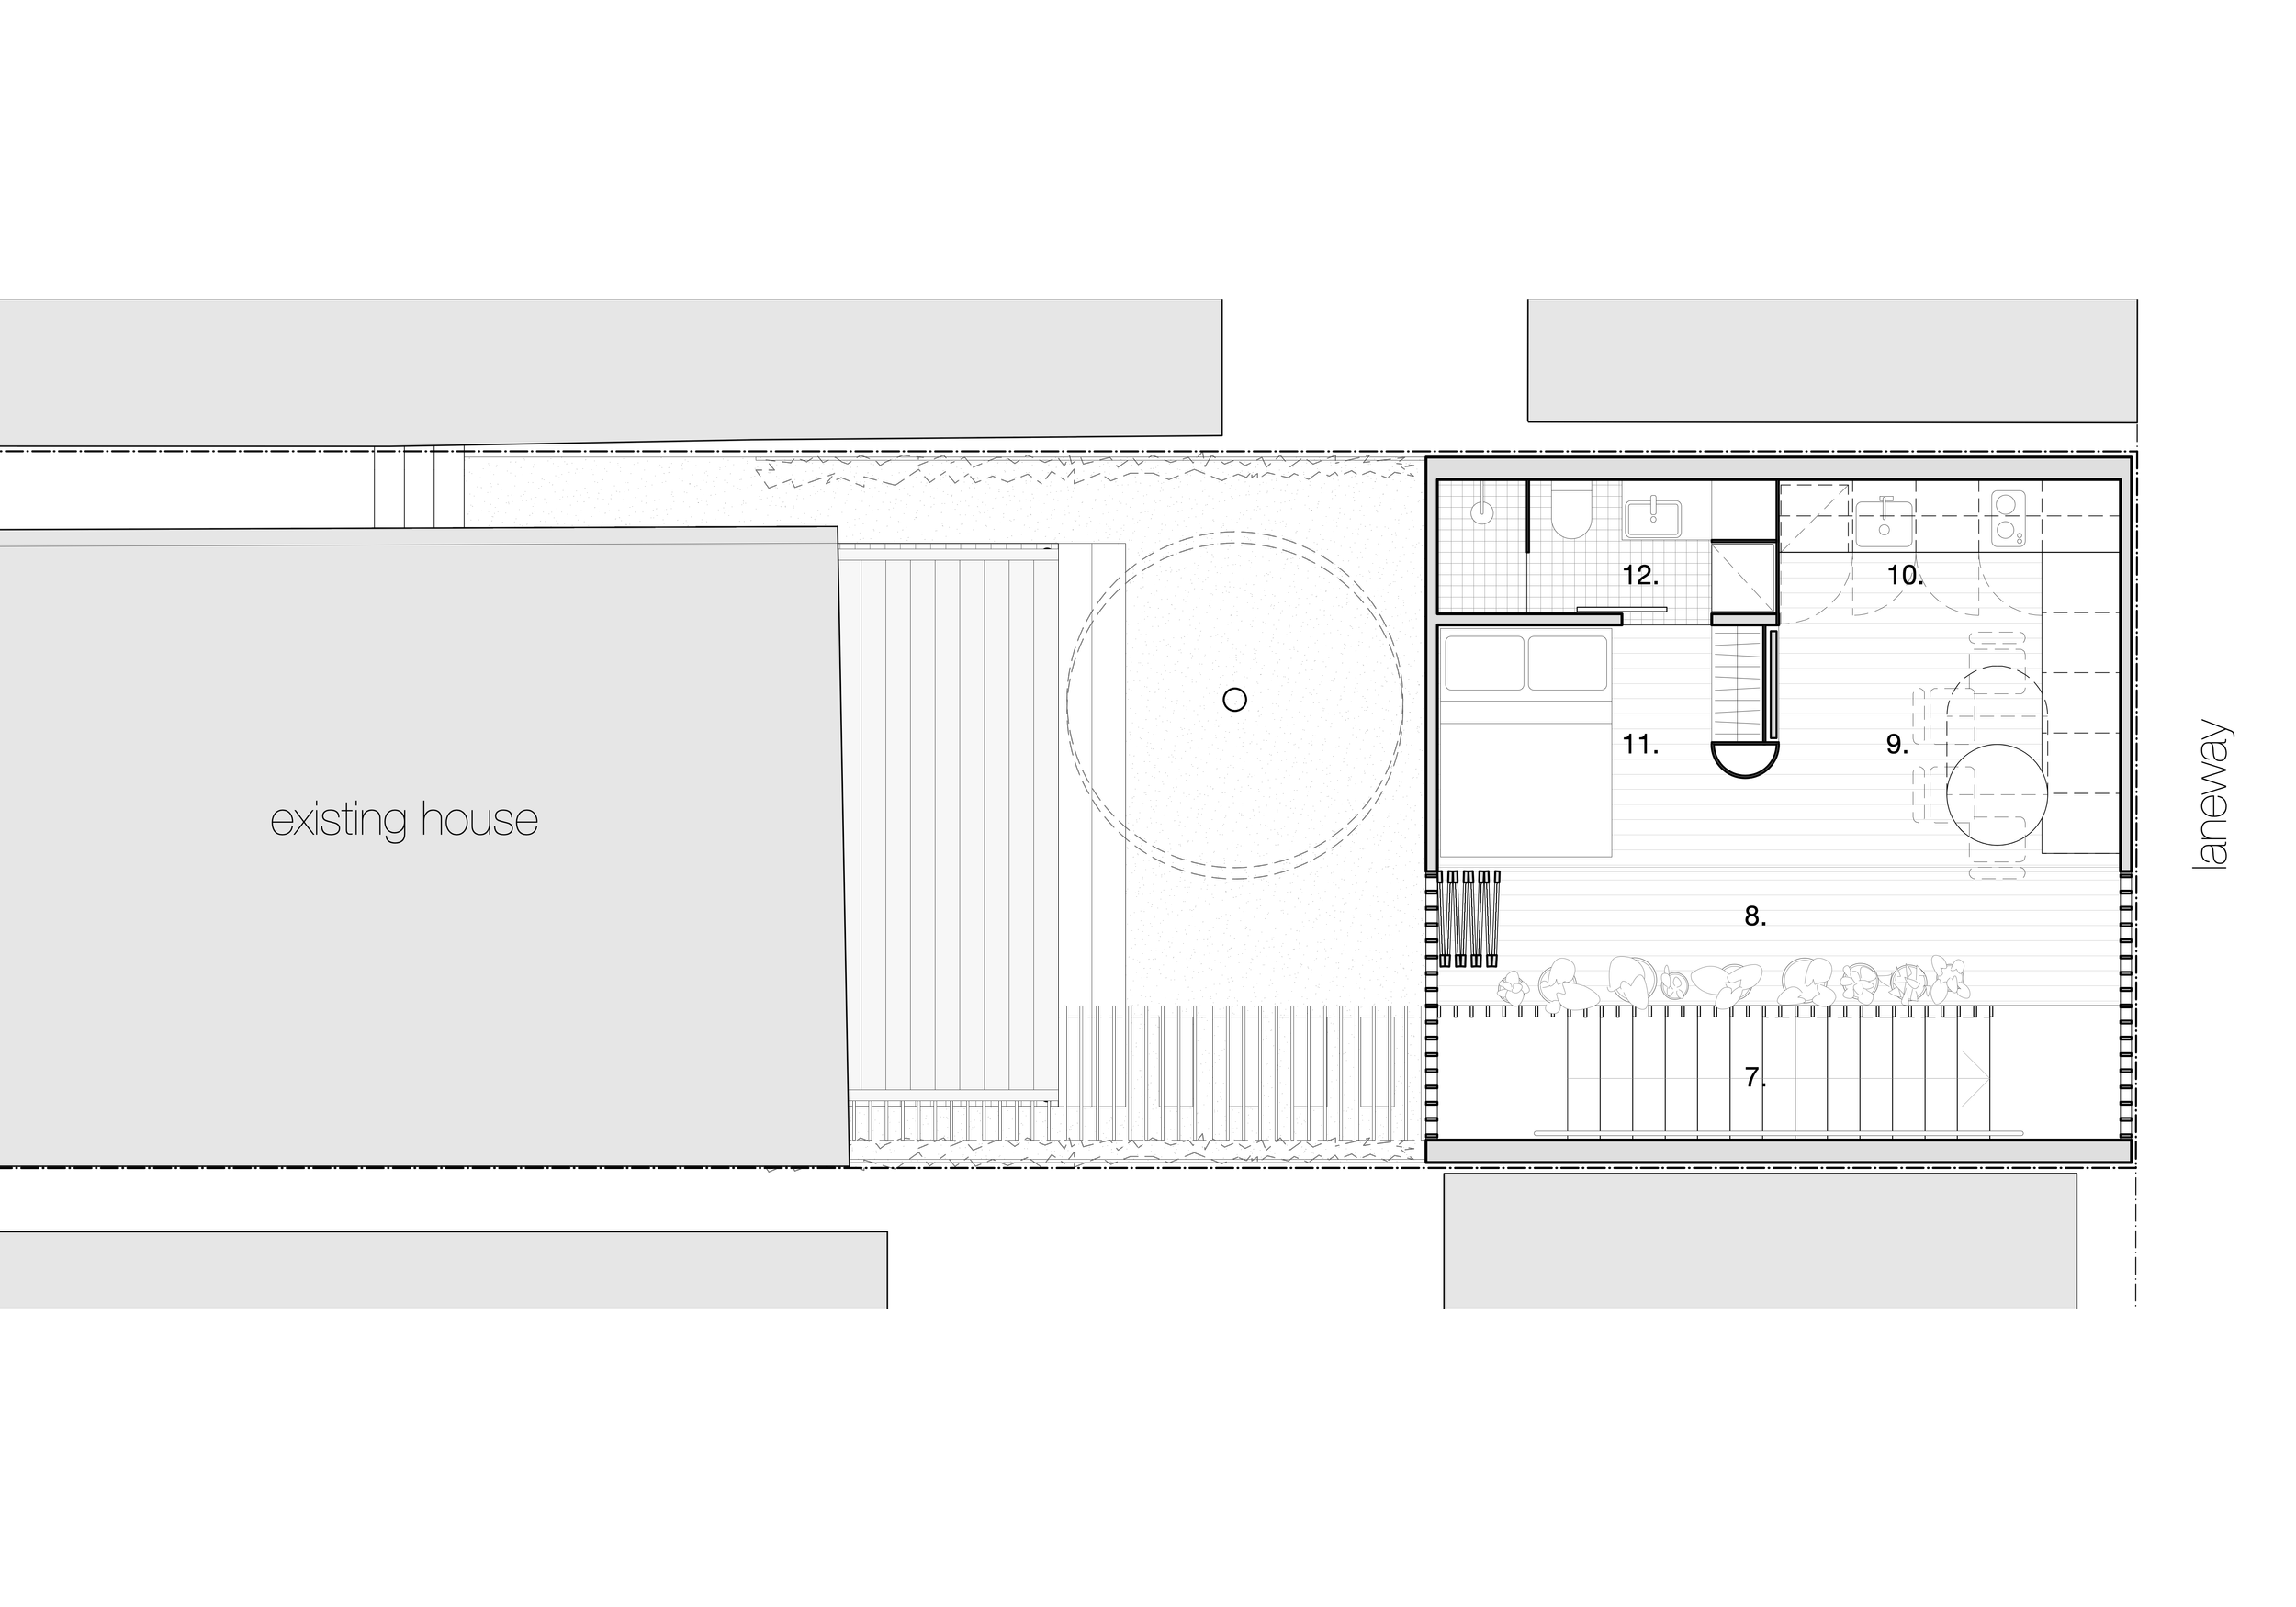
First Floor Plan
Garage
Entry from laneway
Entry from courtyard
Stair to access studio
Courtyard to main dwelling
Main dwelling deck
Lightwell and void over stair
Lightwell deck
Living/ Dining Space
Kitchen
Bedroom
Bathroom