Current Projects

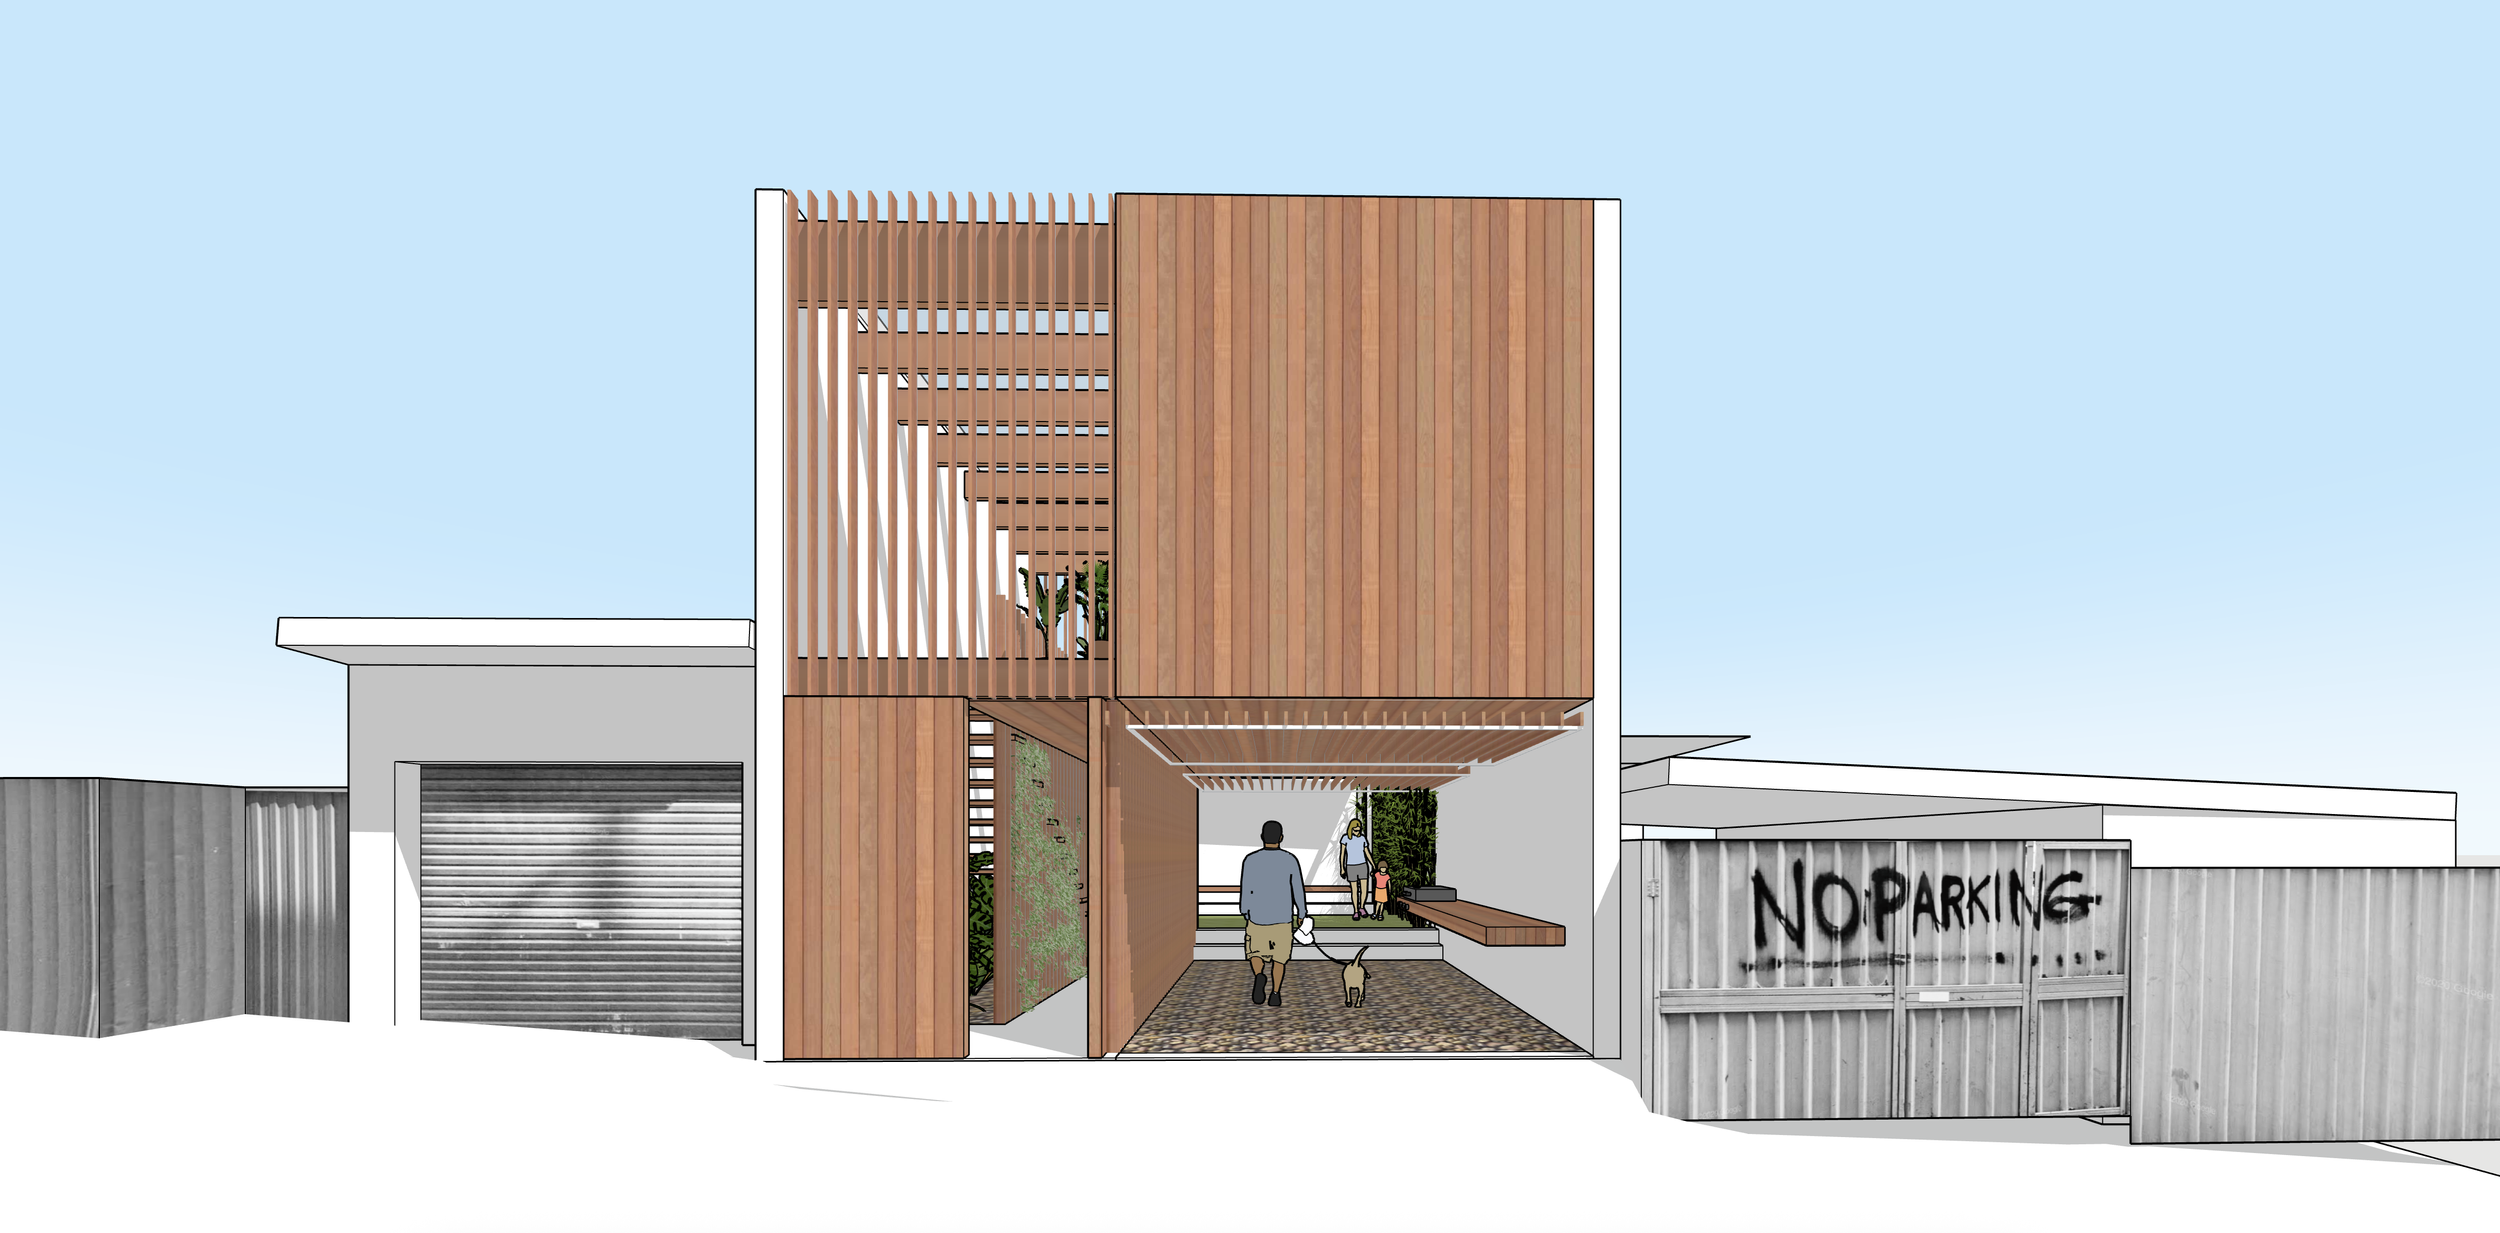
Rendering of a modern residential building with a wooden facade, entrance area, and a flat roof. A person and a dog are walking towards the entrance, alongside a fence with police graffiti.

An under utilised laneway garage becomes adaptable living infrastructure, capable of extending the family home or operating independently as a secondary dwelling.

Leichhardt Studio
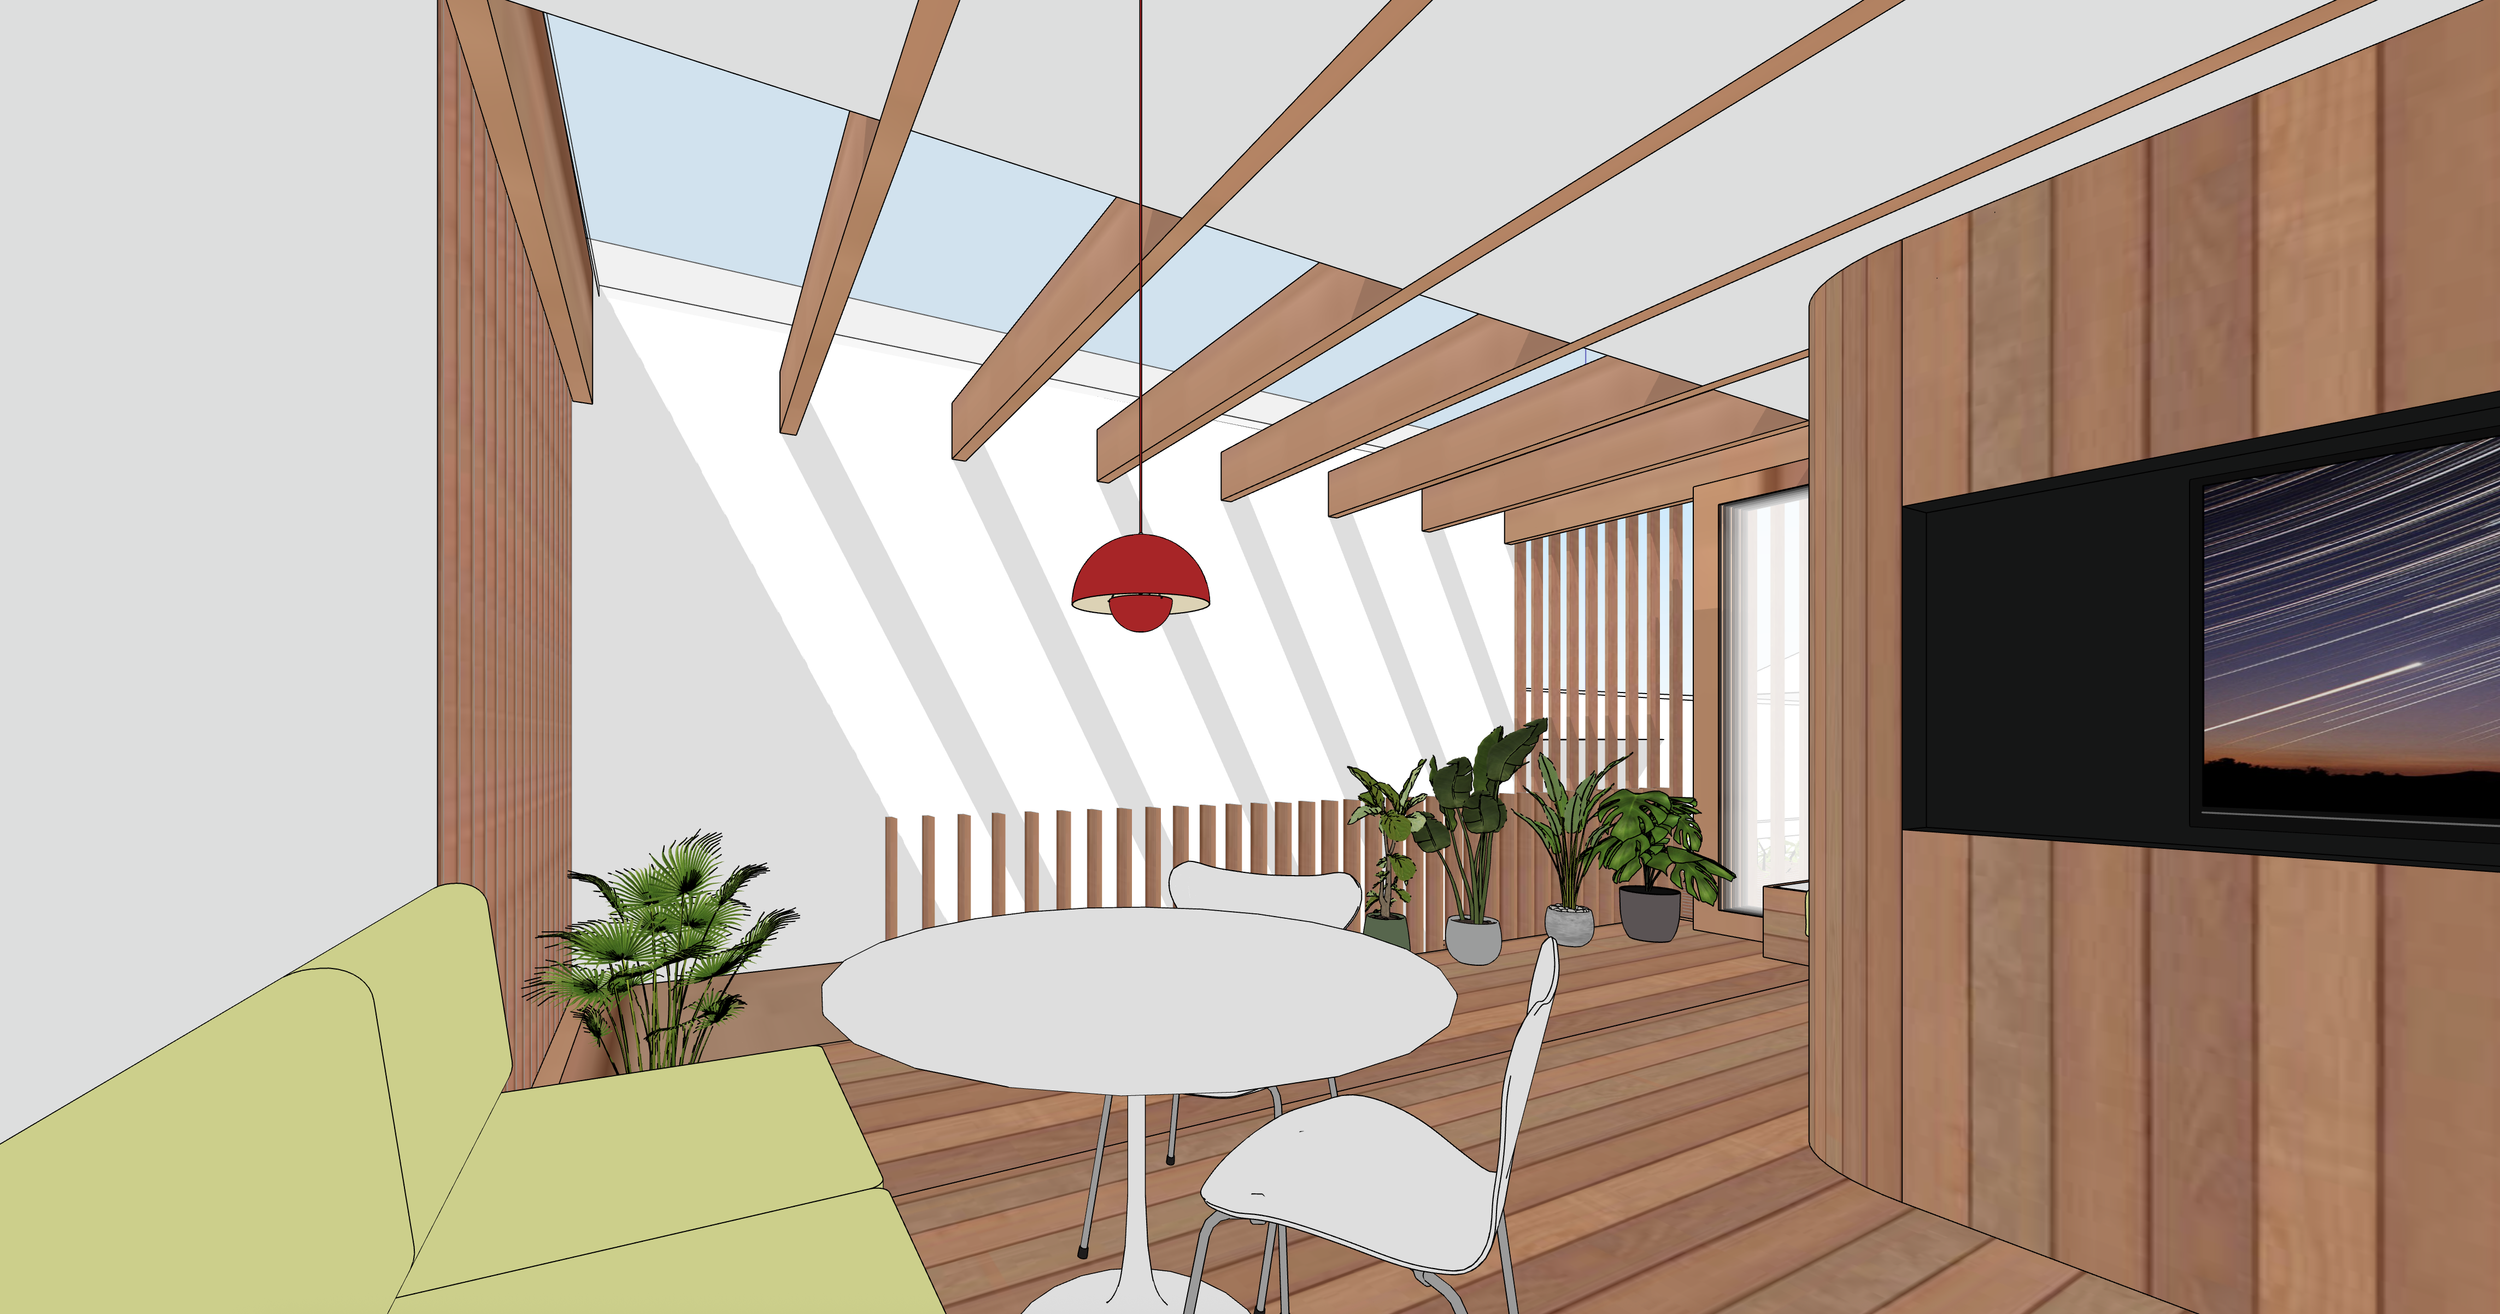
Interior view of a modern room with a sloped ceiling featuring exposed wooden beams and skylights, a wall with vertical wooden slats, a flat-screen TV on the wall, potted plants, a round white table, white chairs, and a green sofa.
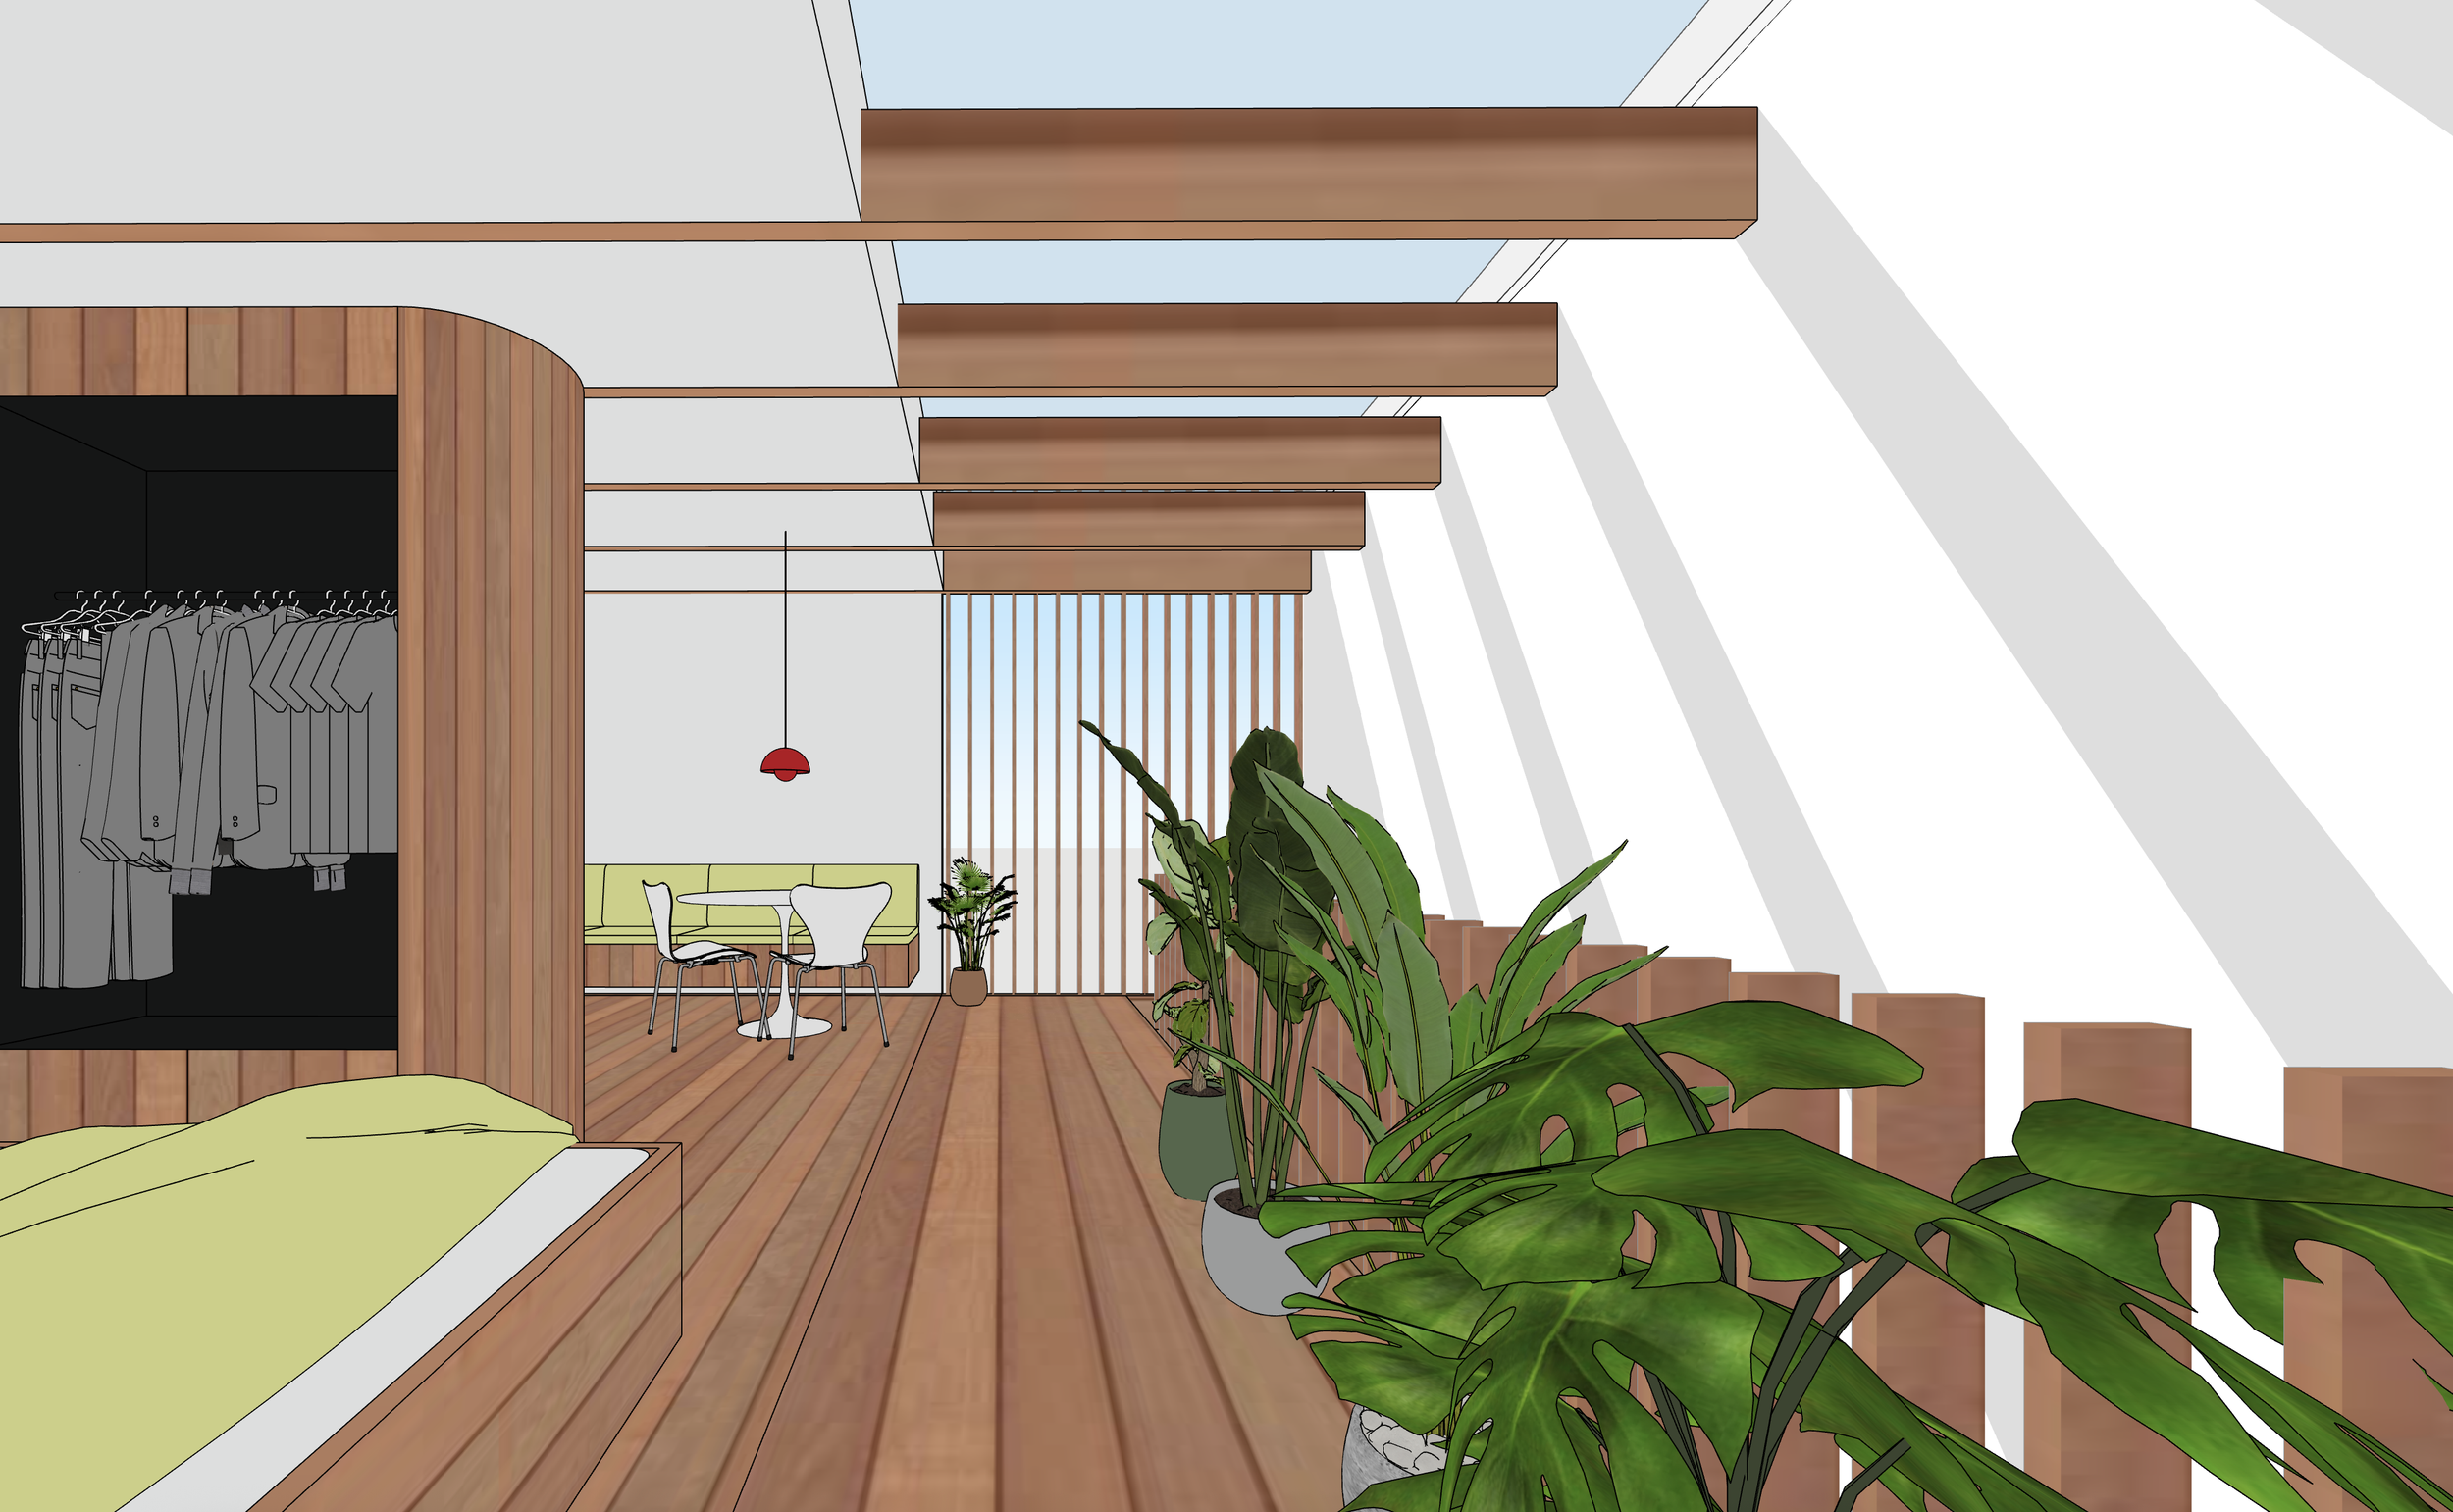
A modern interior with wooden floors, a bed with yellow bedding, large potted plants, a dining area with small round table and chairs, and a clothing closet with hanging garments. The space features wooden beams, a slatted wall, and a hanging red lamp.

Past Projects

Selected projects undertaken at Brewster Hjorth Architects, 2021–2026. Involvement across design, documentation and delivery. Copyright remains with Brewster Hjorth Architects and respective clients.
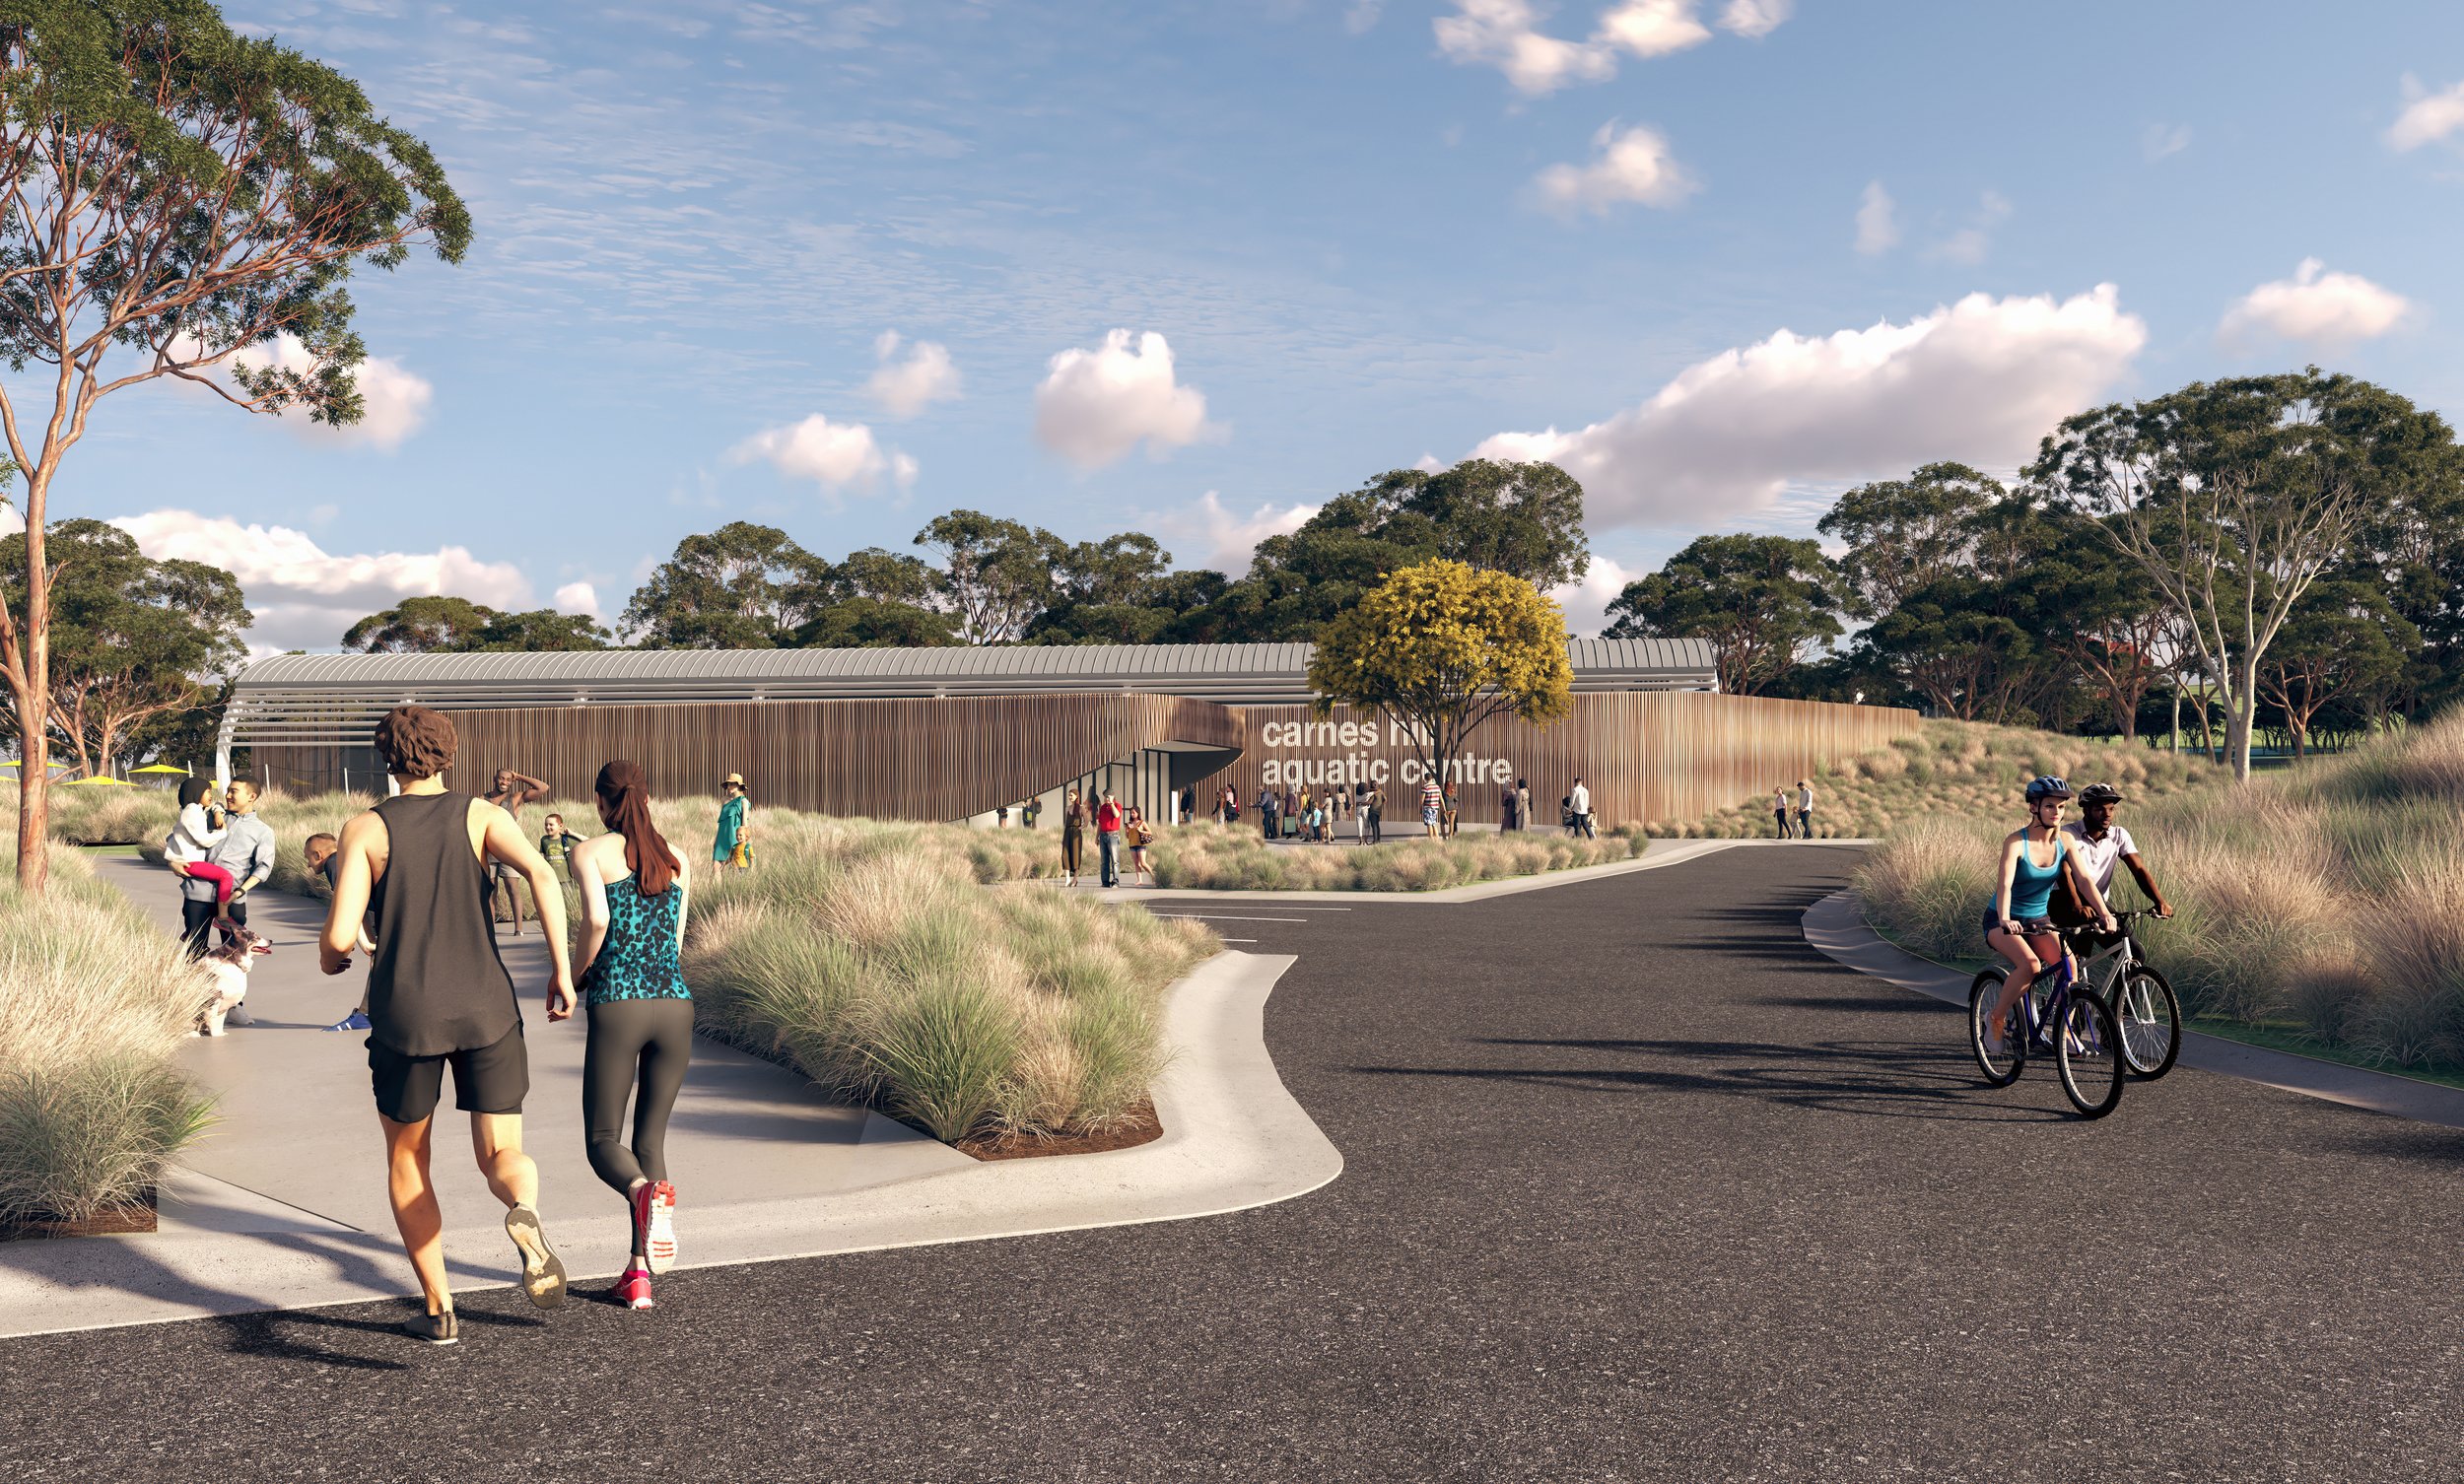
People walking and cycling towards the Carnes Hill Aquatic Centre, a modern building with a curved wooden exterior, surrounded by trees and landscaping, on a sunny day with a partly cloudy sky.

Carnes Hill Aquatic Centre
Client: Liverpool City Council

Involvement: Concept | Schematic Design | Development Application | Tender Documentation
2025-2026
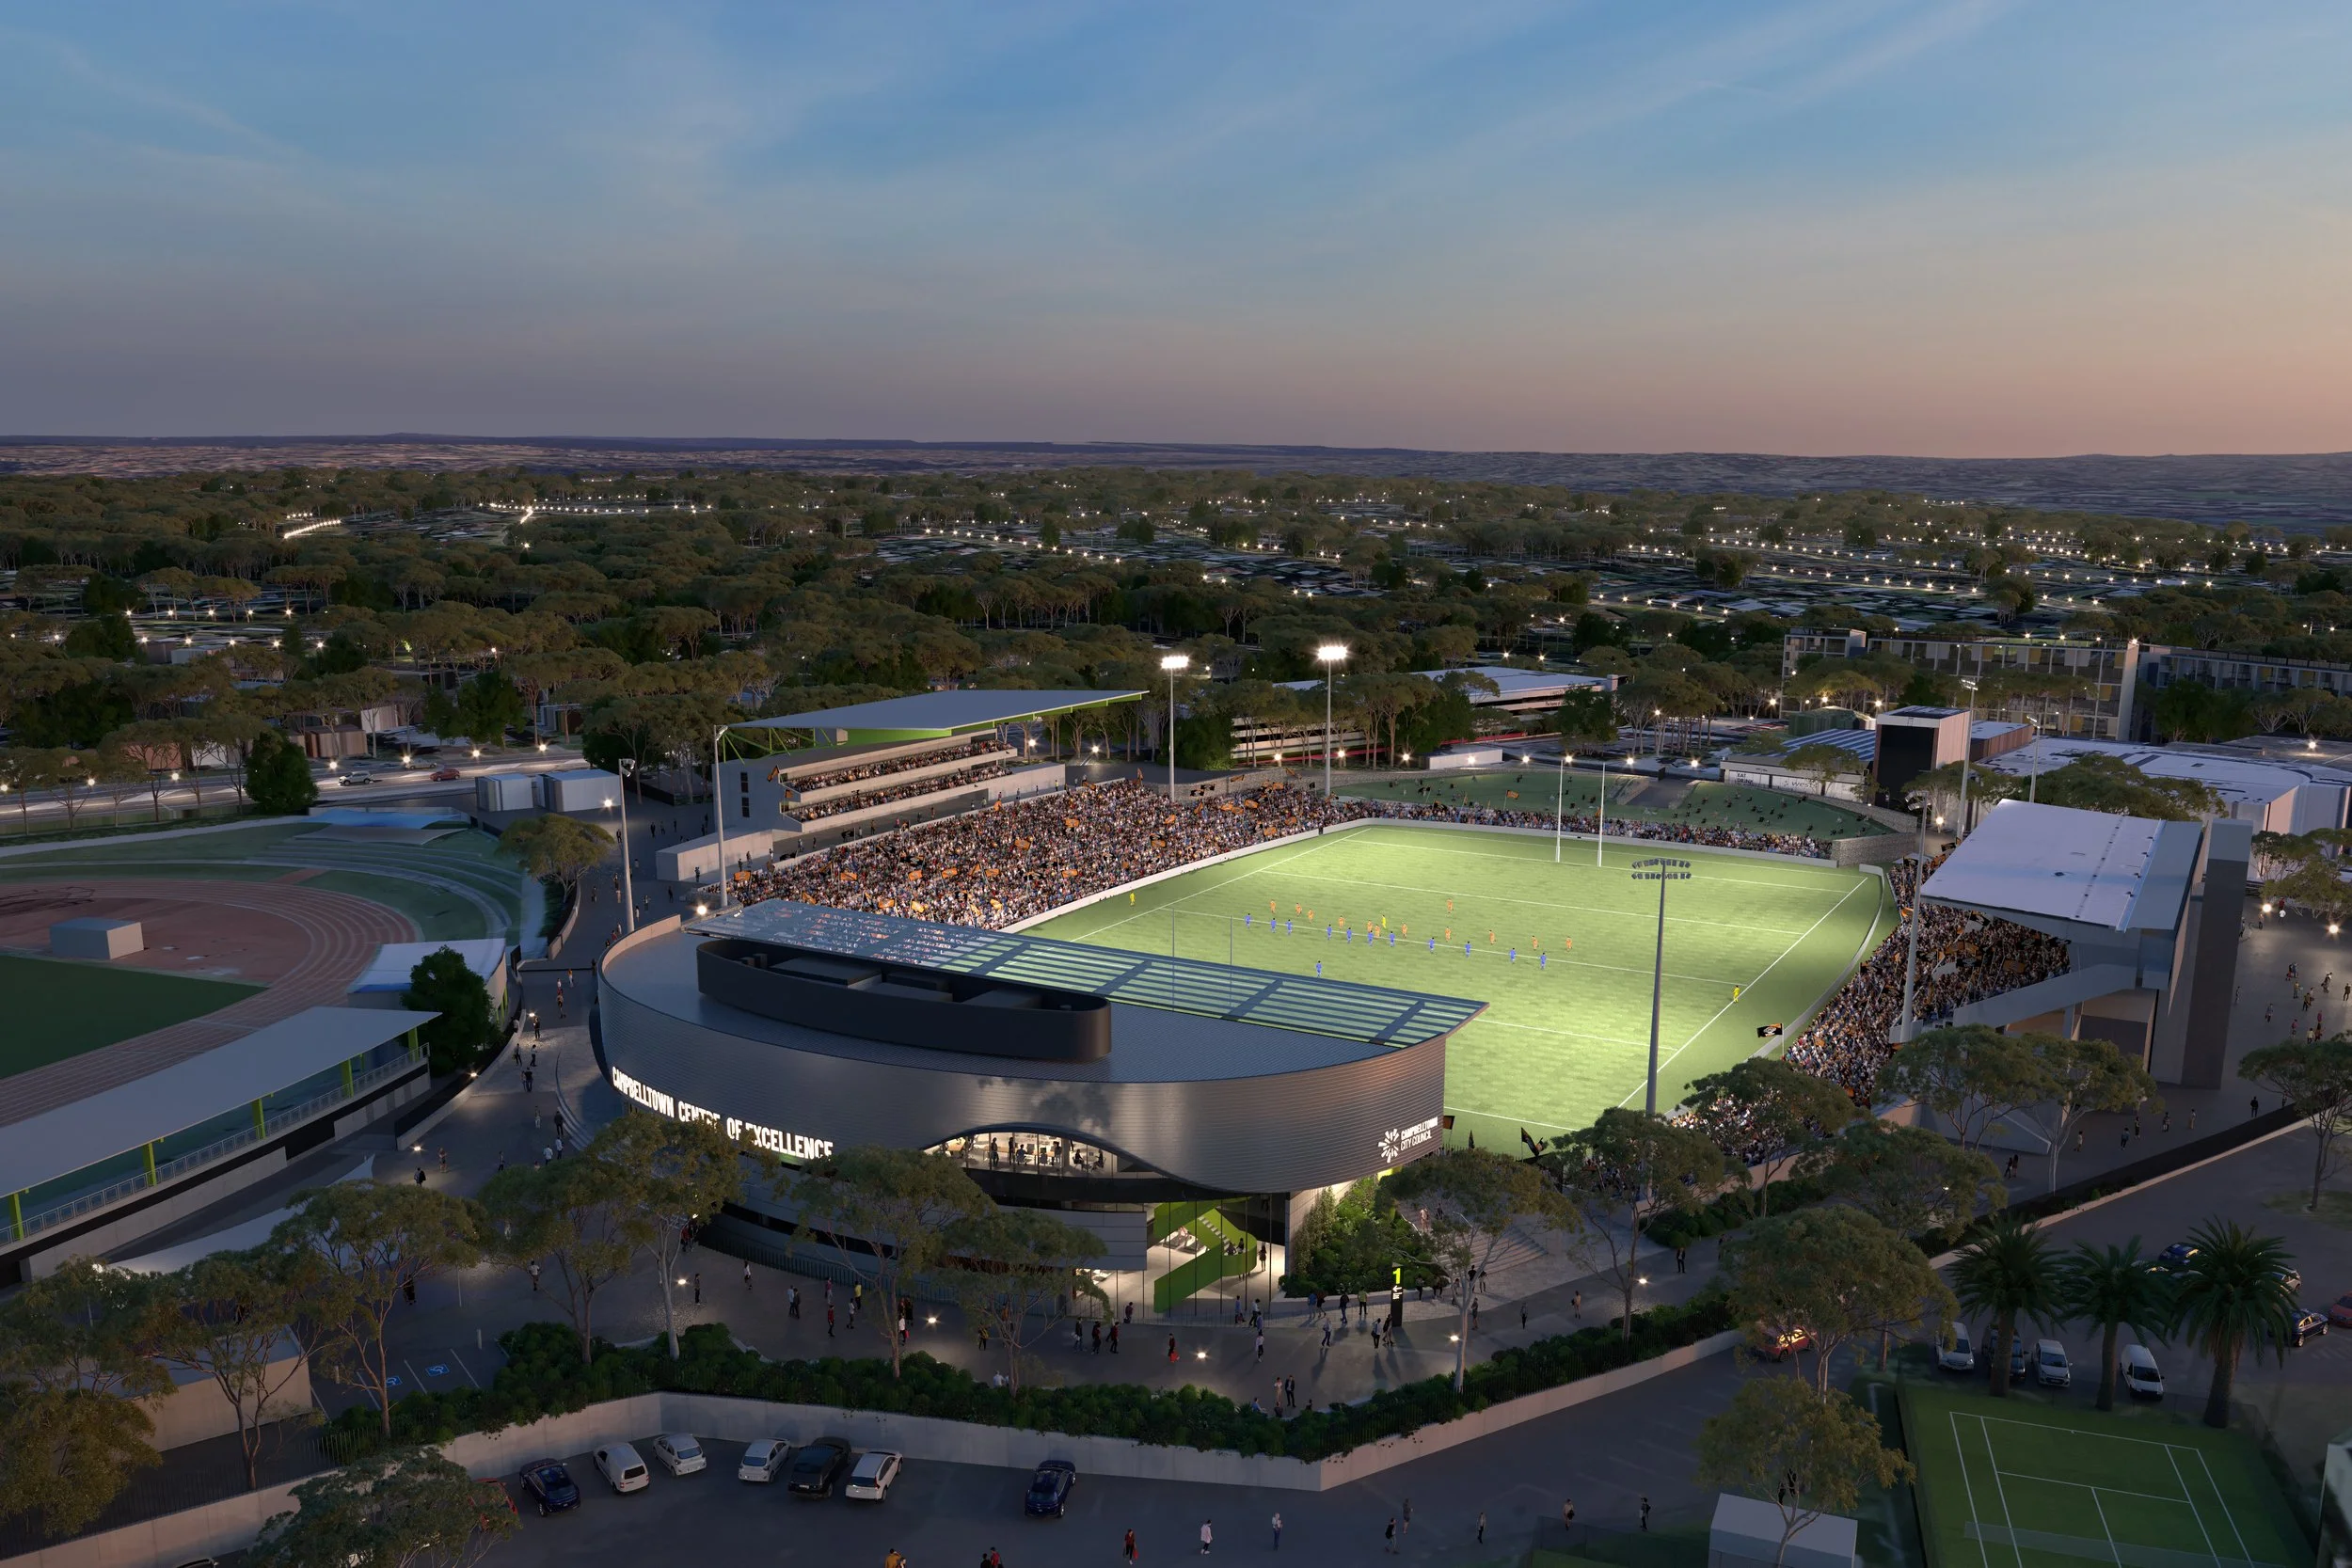
Aerial view of a sports stadium at dusk, filled with spectators, with a football game in progress on the field, surrounded by trees and a parking lot.

Campbelltown Stadium Centre of Excellence
Client: Campbelltown City Council

Involvement: Feasibility Studies | Concept-Schematic Design | State Significant DA | Team Mobilisation
2024 - 2025
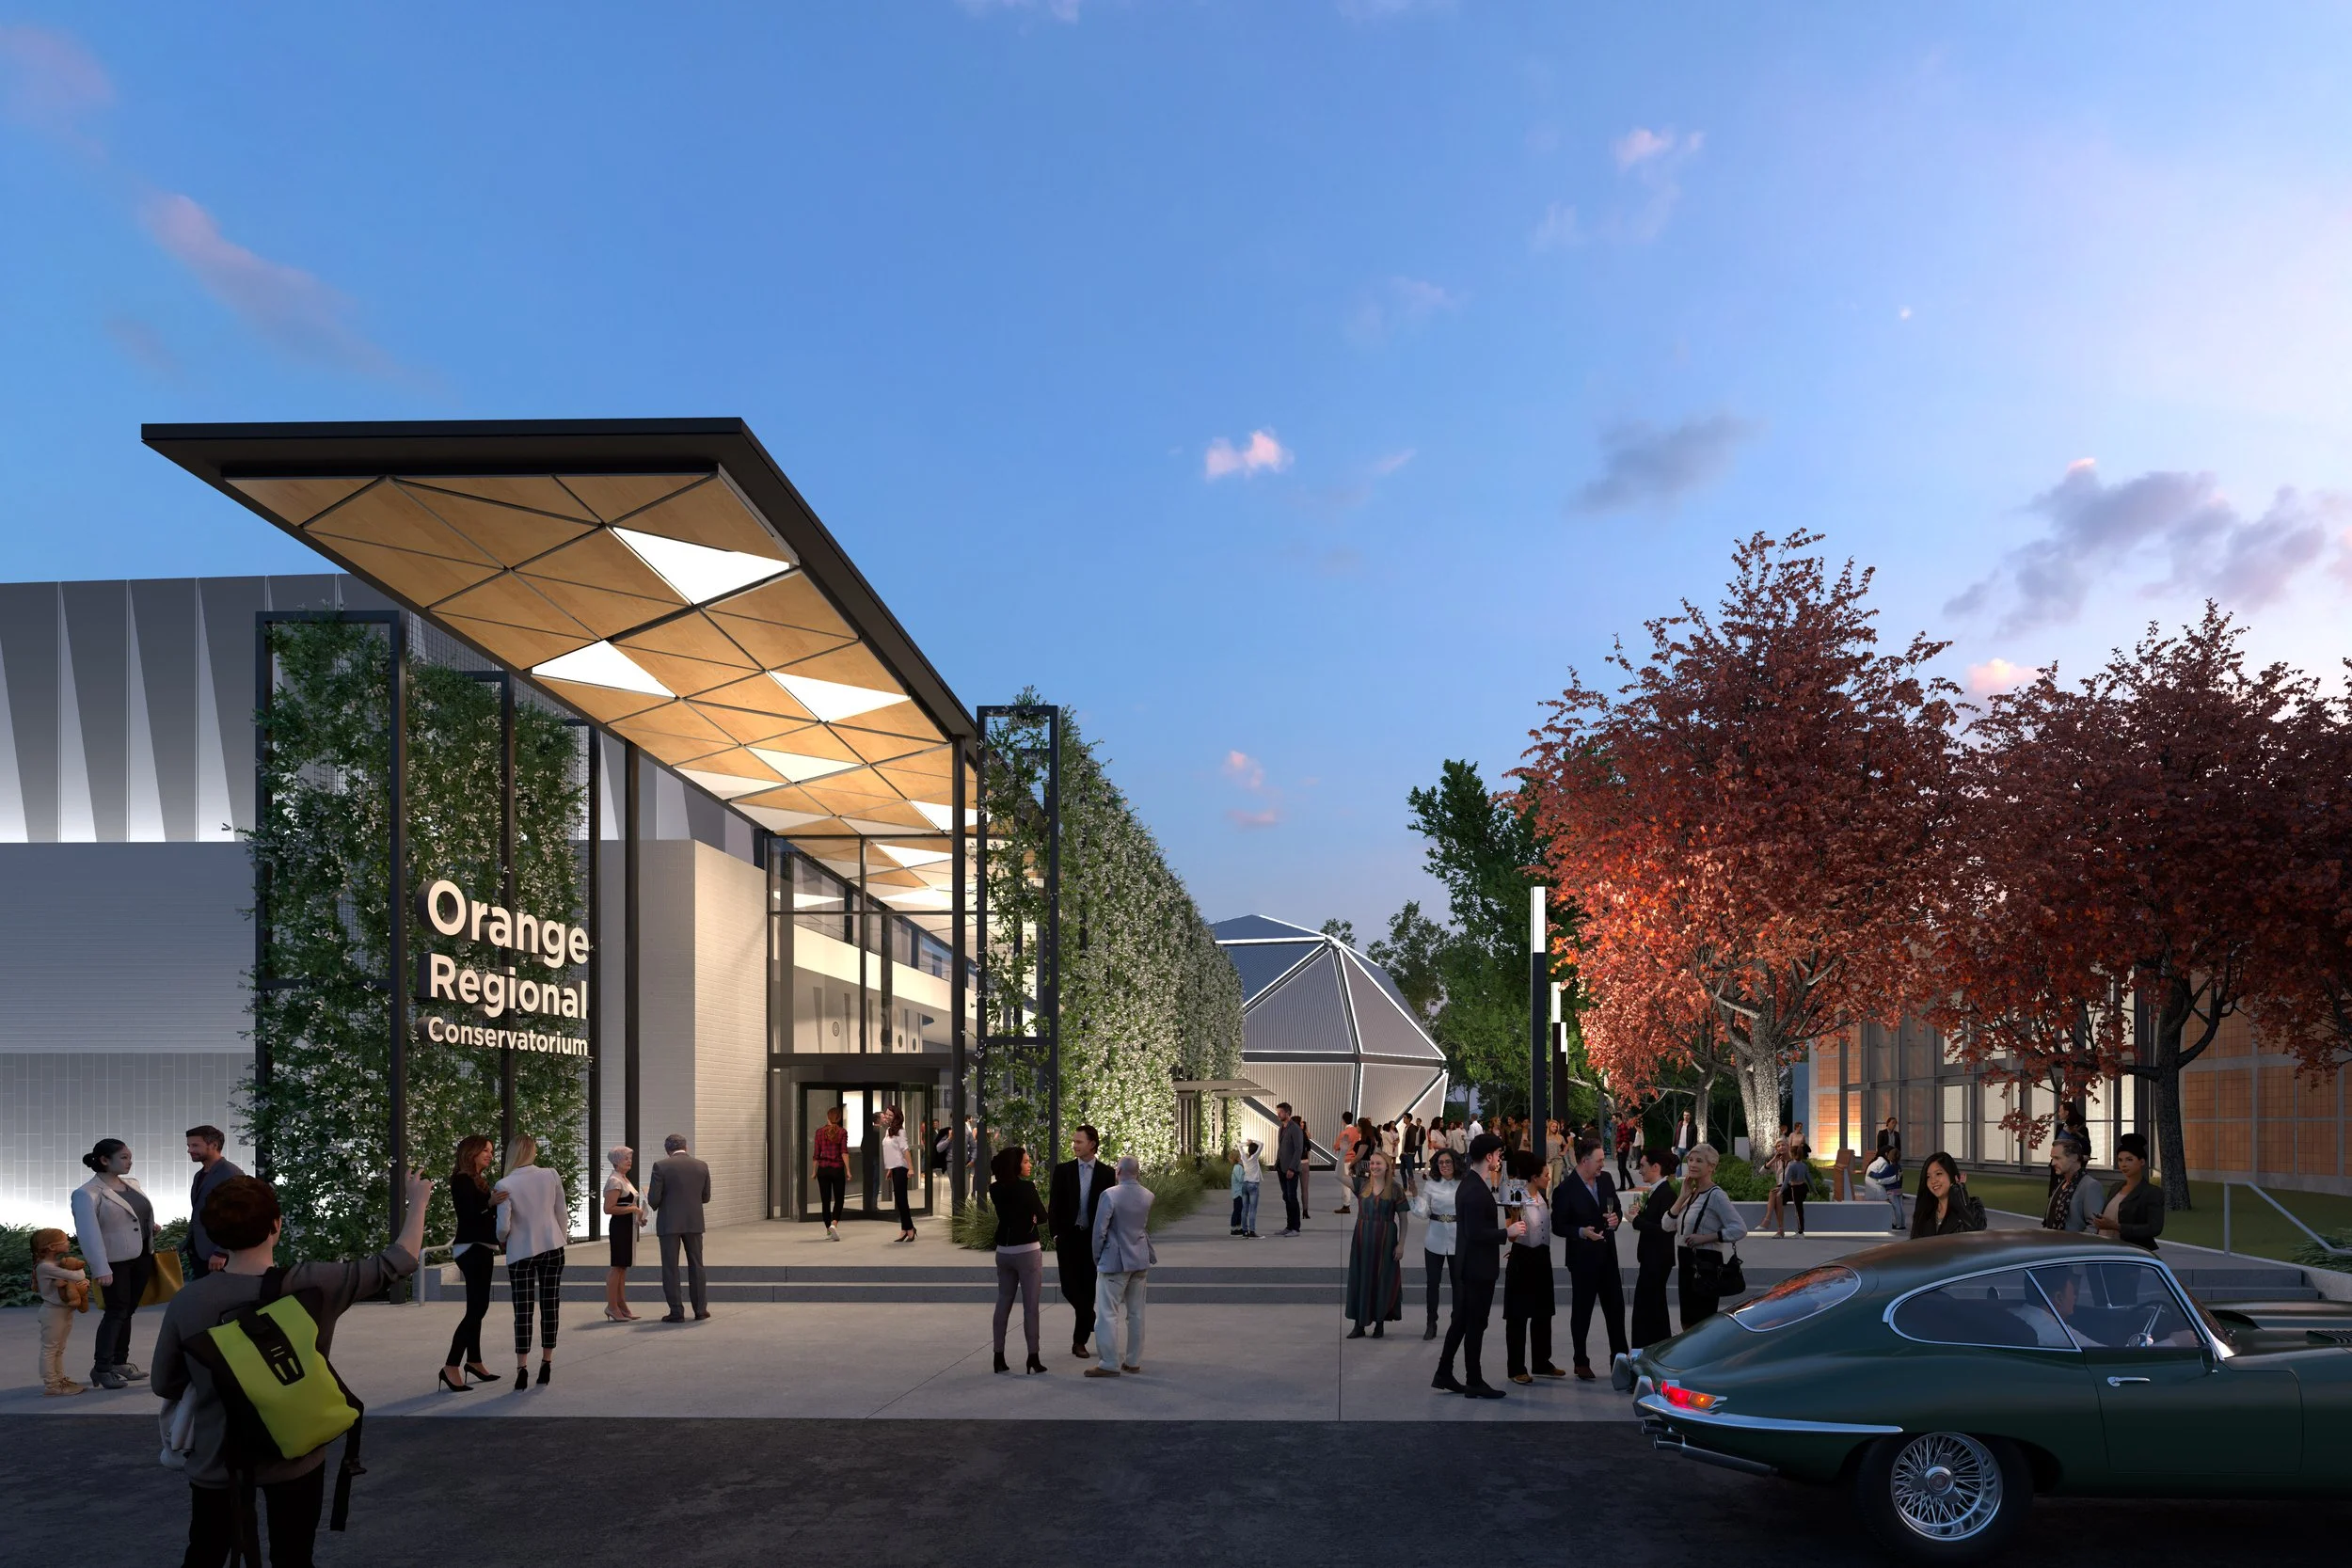
A modern outdoor public space with a crowd of people gathered around the entrance of Orange Regional Conservatorium. The building features large glass windows, a distinctive canopy, and greenery on the facade. There are trees with reddish leaves, a clear evening sky, and a parked sports car in the foreground.

Orange Conservatorium & Planetarium
Client: Orange City Council & Orange Regional Conservatorium

Involvement: Briefing & Benchmarking | Concept | Schematic Design | Full Documentation | Construction Phase
2021-2026
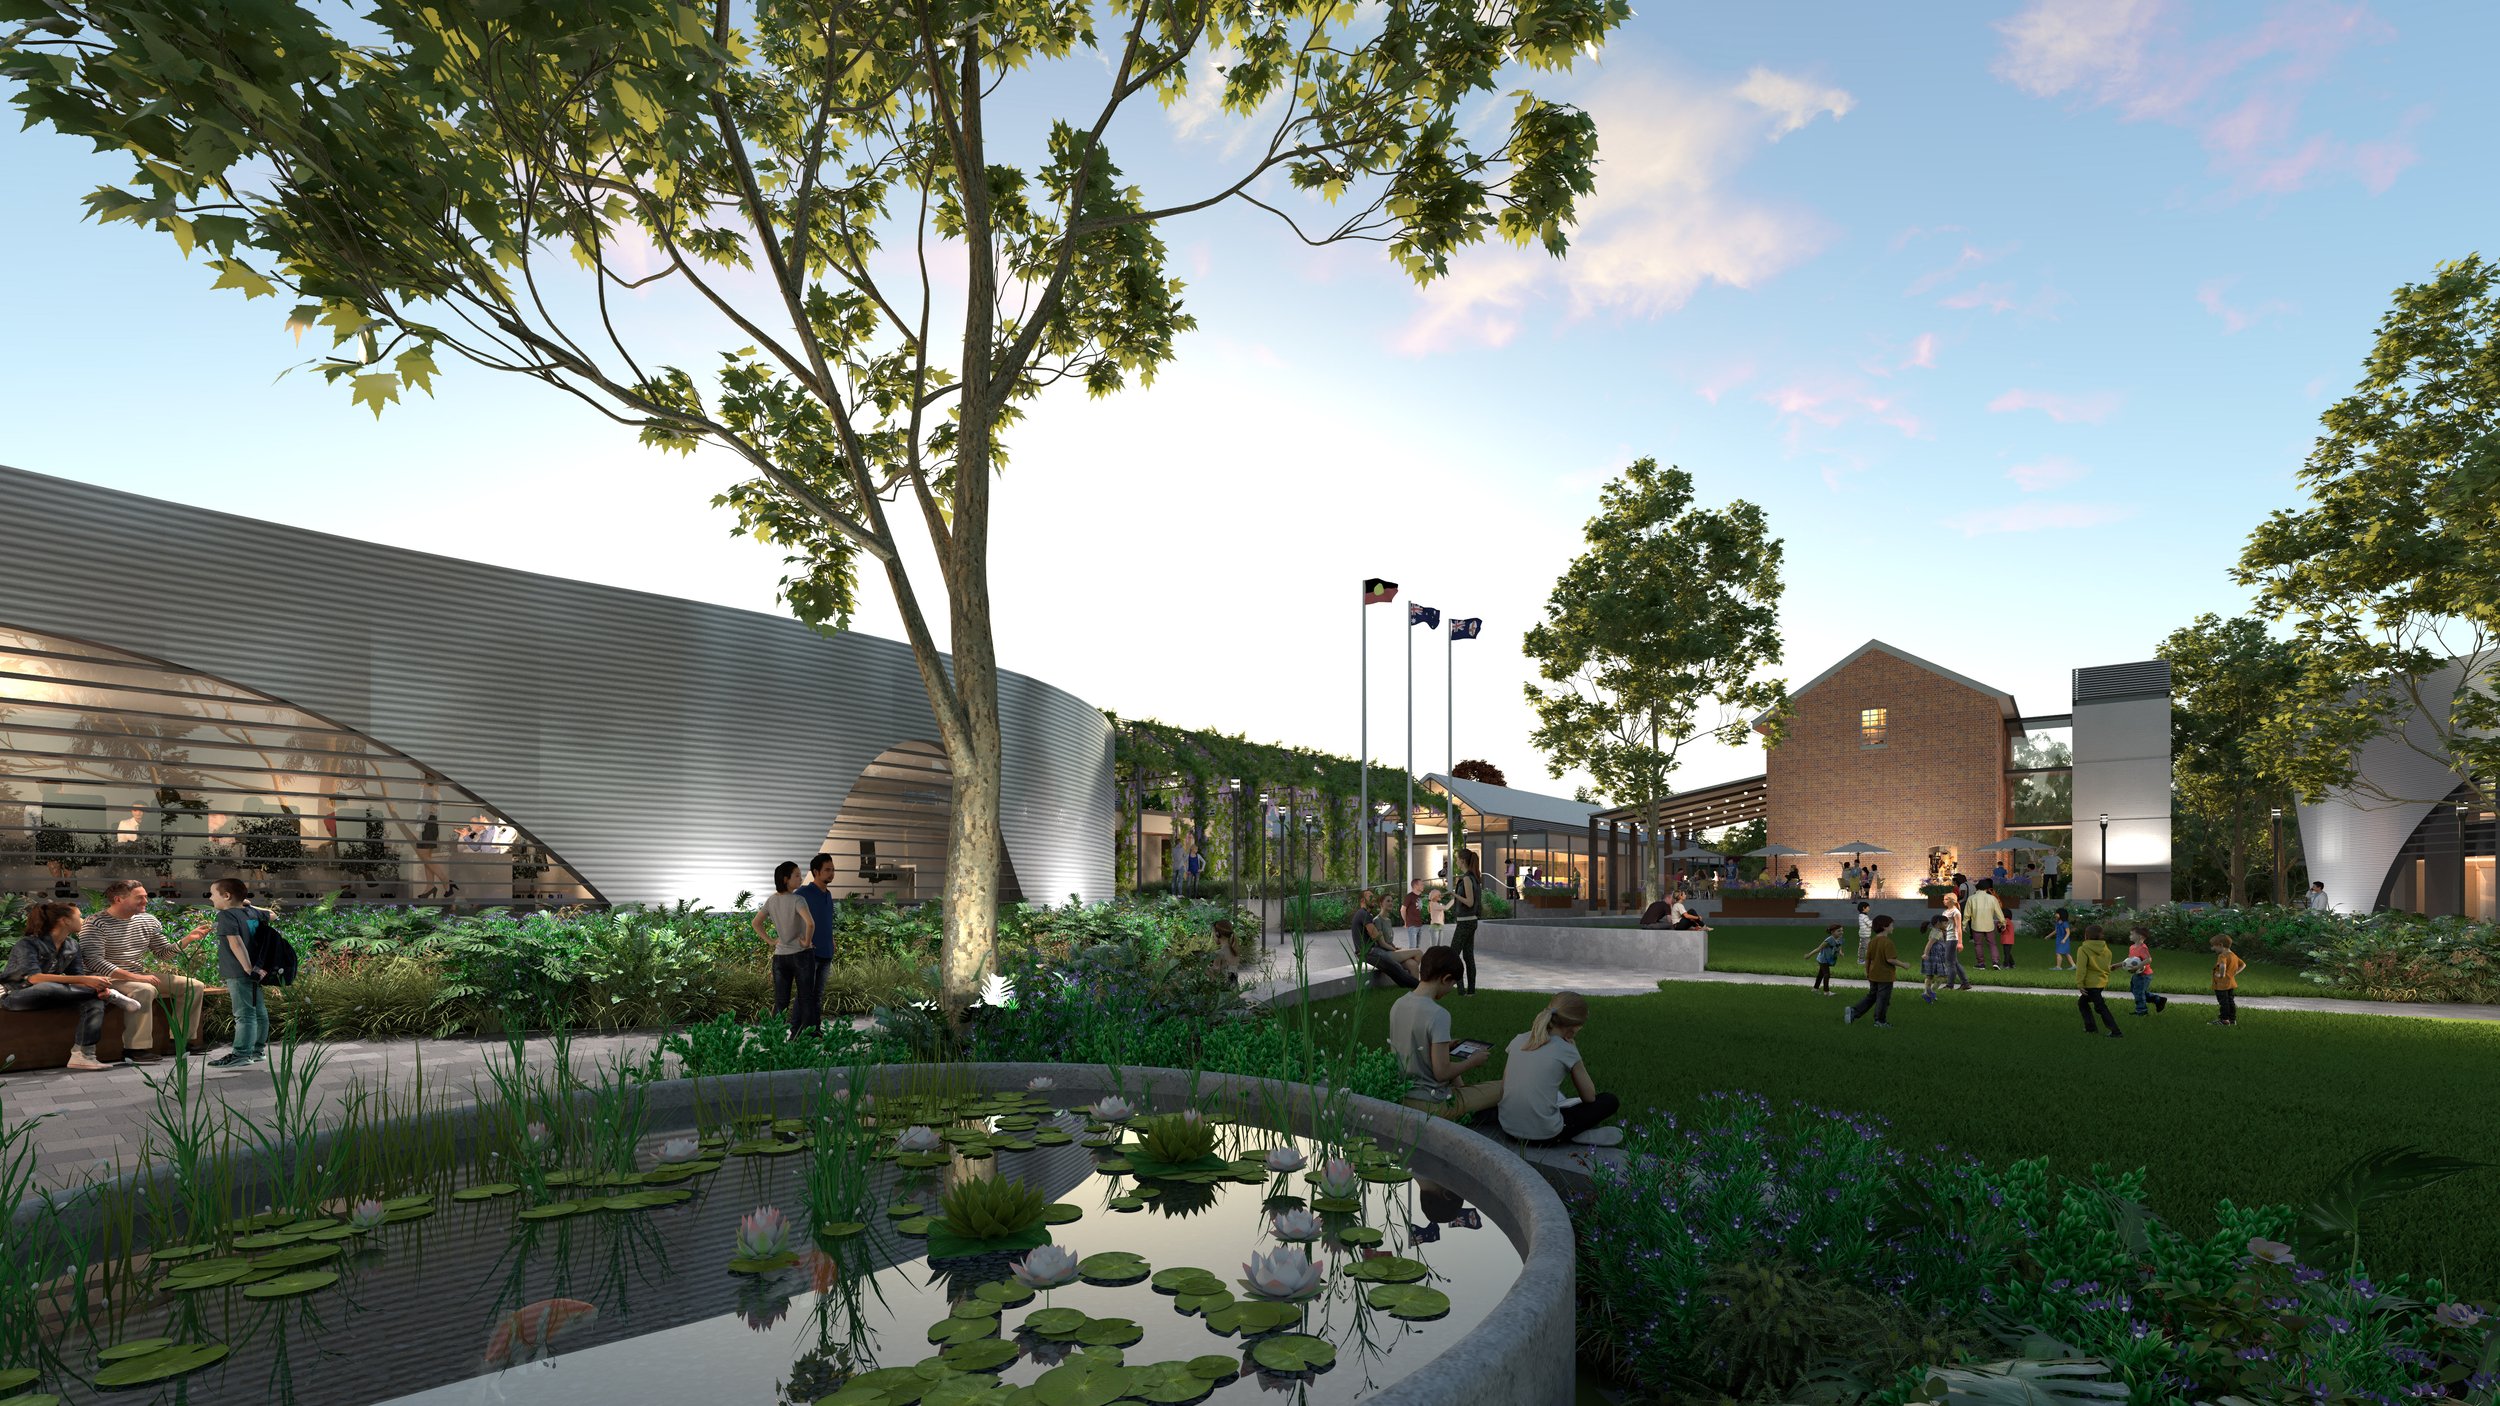
A lively outdoor community space with people sitting, walking, and interacting near a pond with water lilies, surrounded by greenery. Modern buildings and flags are visible in the background under a partly cloudy sky.

Crago Mill Civic Precinct
Yass Valley Council

Concept Design | Schematic Design | Development Application | Tender Documentation | Construction Phase
2021 - 2025